Leave a Message

By providing your contact information to Solveig Schroerlucke, your personal information will be processed in accordance with Solveig Schroerlucke's Privacy Policy. By checking the box(es) below, you consent to receive communications regarding your real estate inquiries and related marketing and promotional updates in the manner selected by you. For SMS text messages, message frequency varies. Message and data rates may apply. You may opt out of receiving further communications from Solveig Schroerlucke at any time. To opt out of receiving SMS text messages, reply STOP to unsubscribe.

Thank you for your message. I will be in touch with you shortly.

11326 N Crestwood Drive
SEE ALL PHOTOS
11326 N Crestwood Drive
Listed by Compass Real Estate Wisconsin
Active Under Contract

11326 N Crestwood Drive

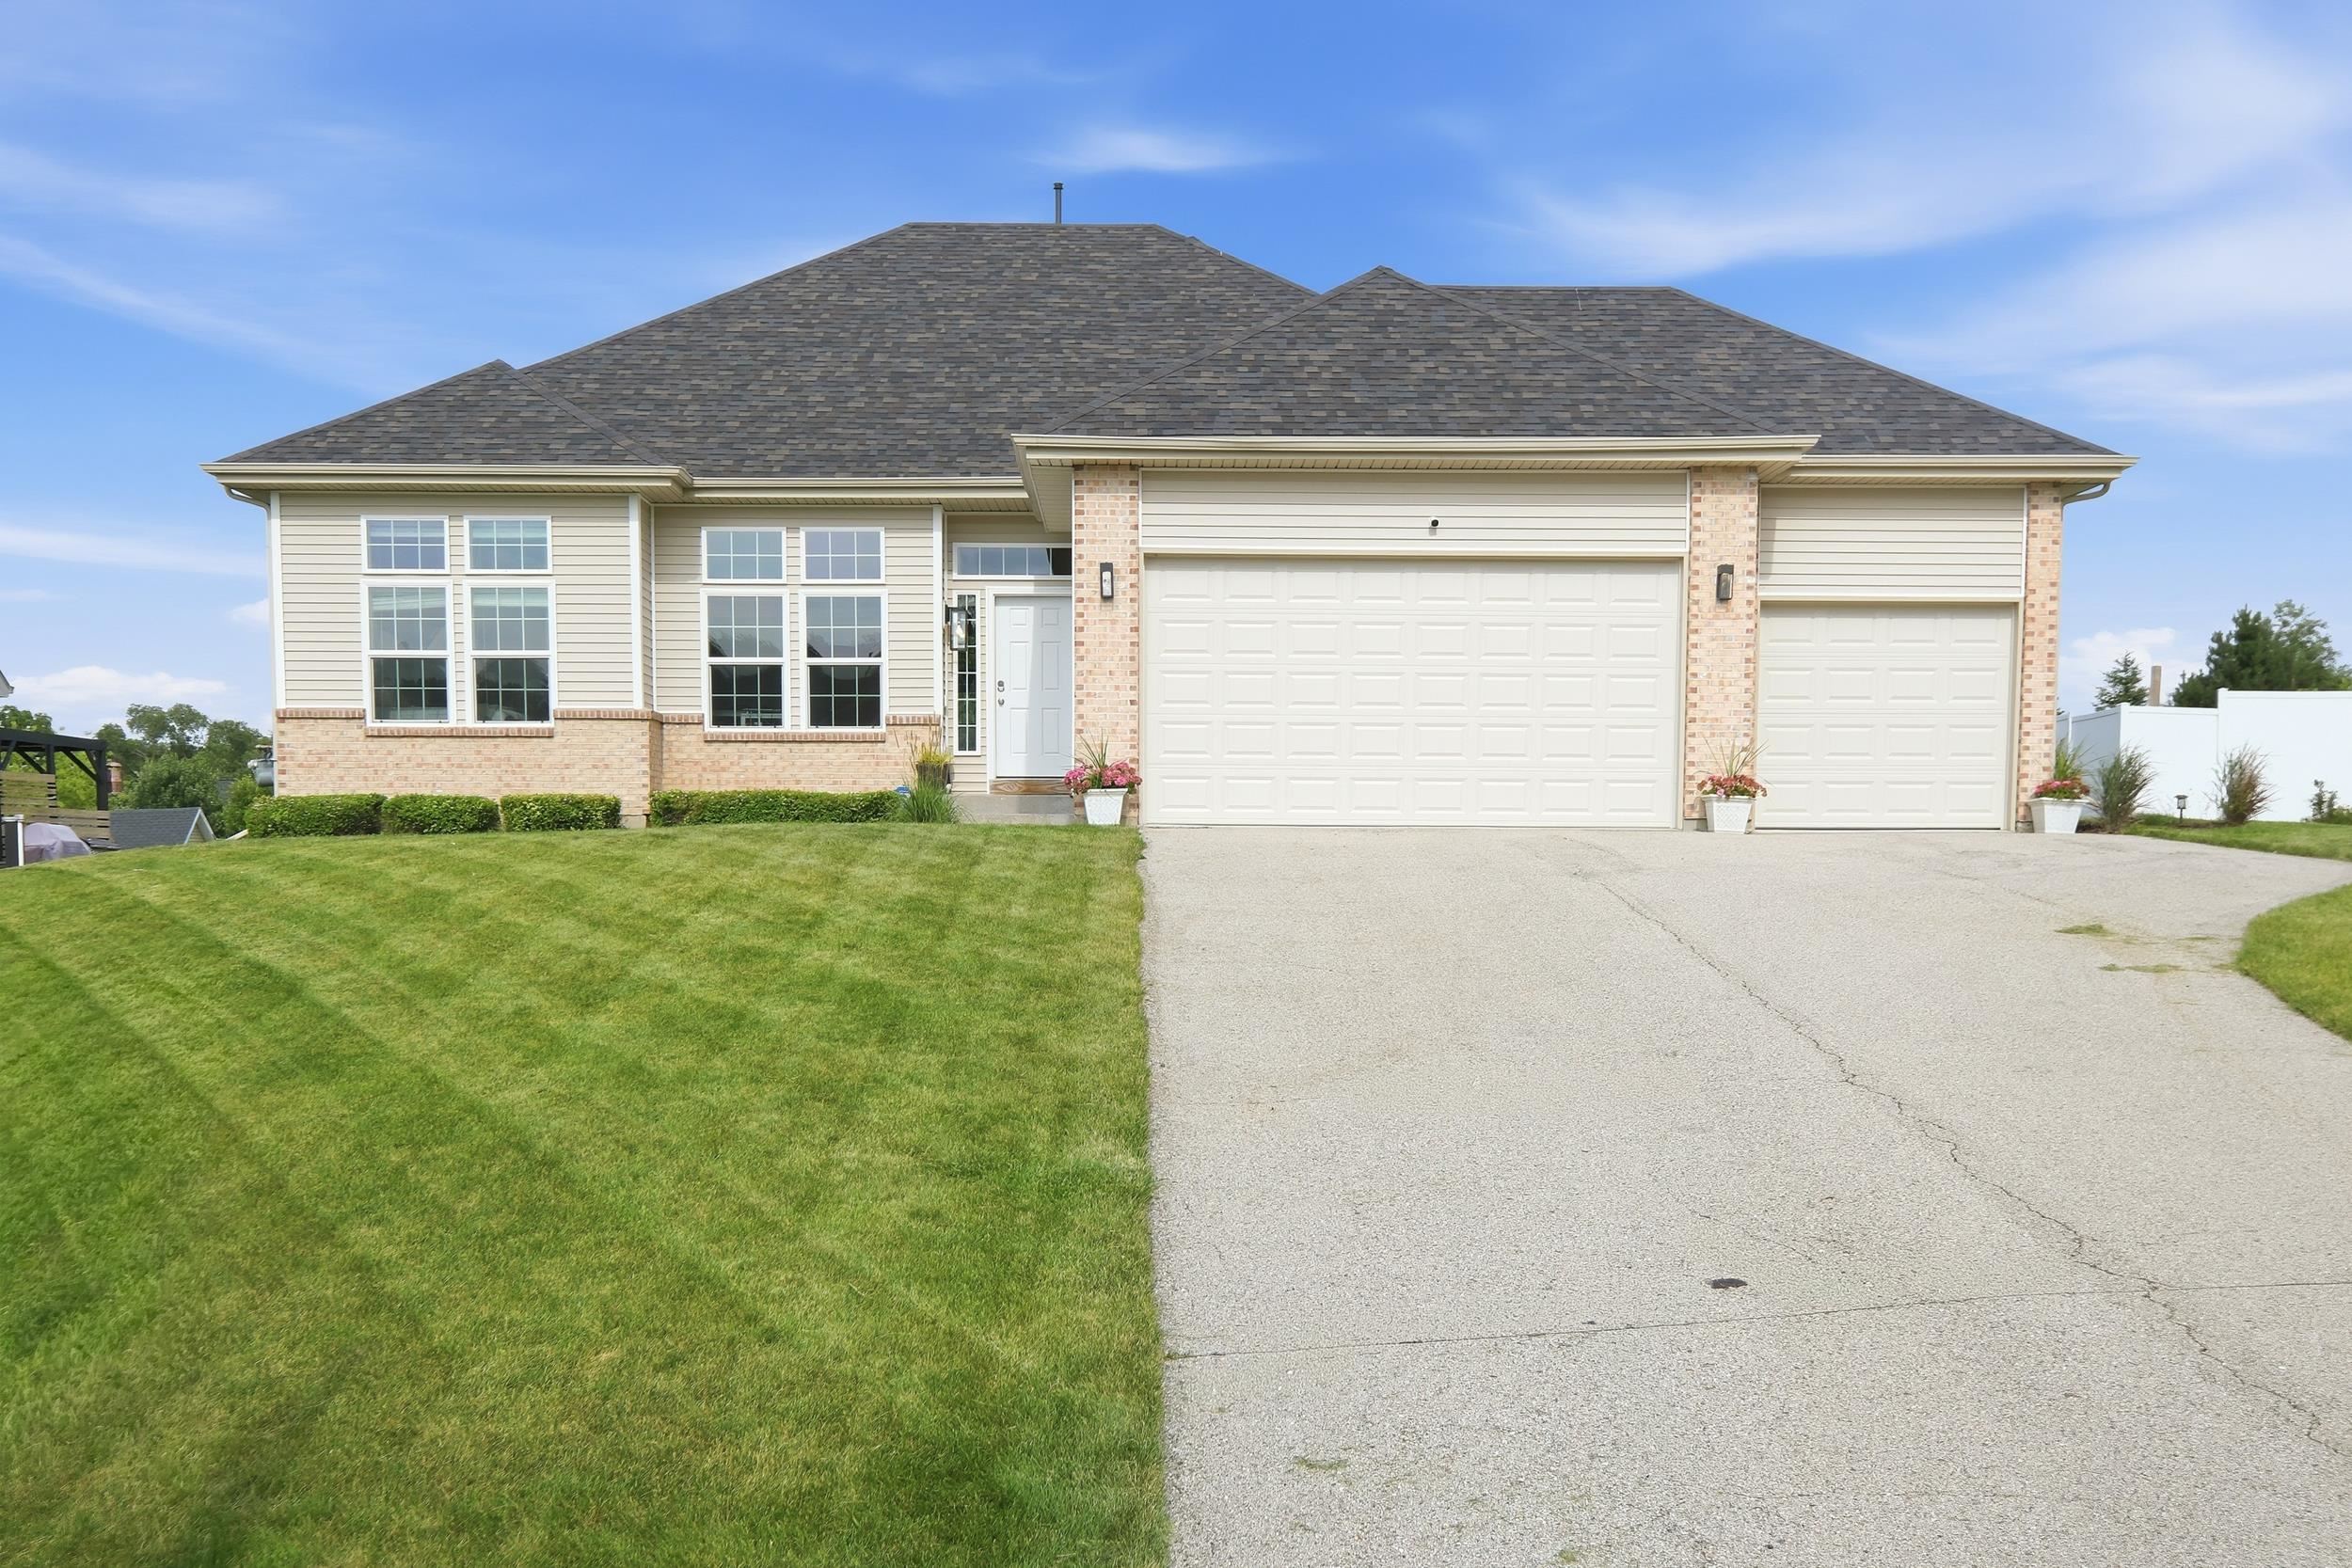
11326 N Crestwood Drive, Milton, WI 53534

$450,000
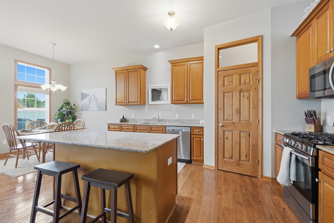
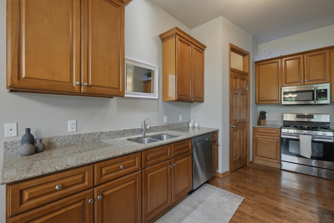
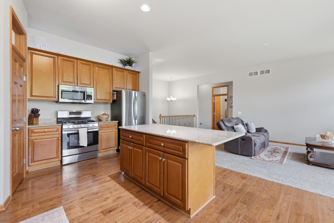
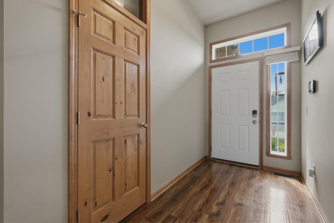
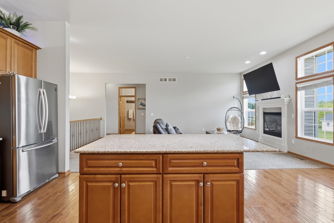
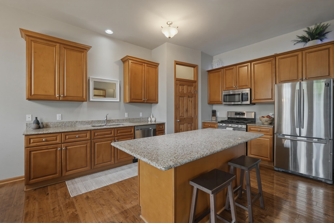
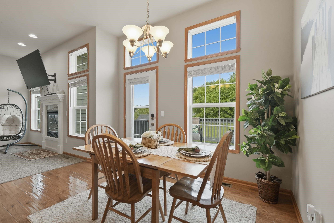
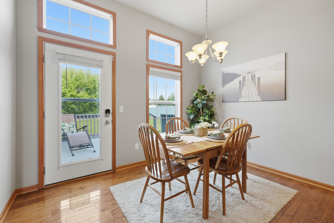
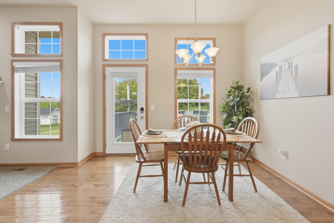
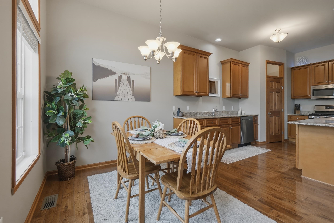
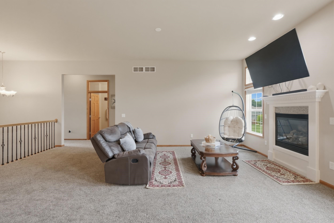
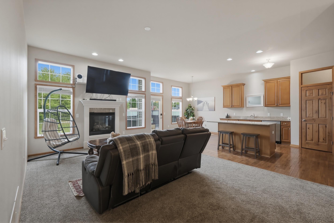
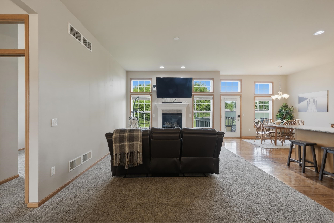
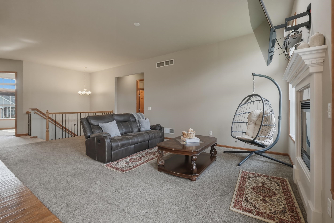
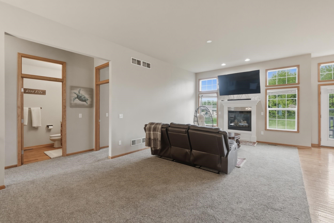
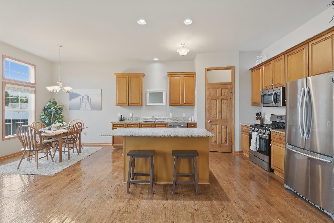
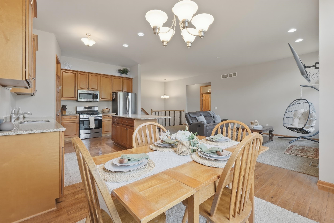
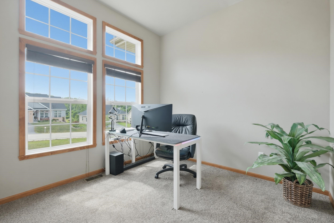
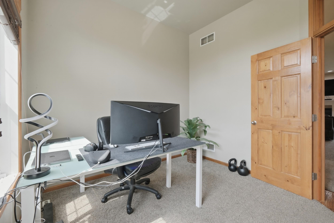
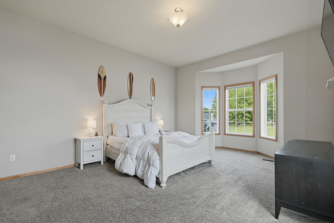
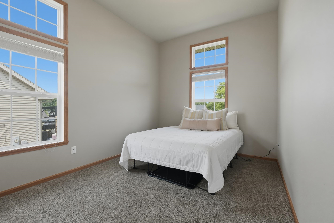
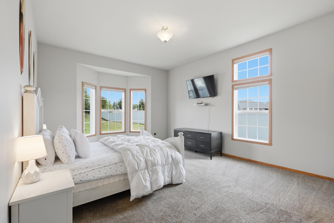
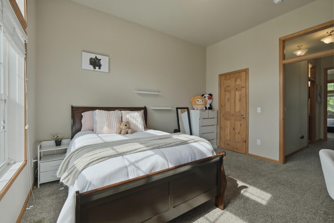
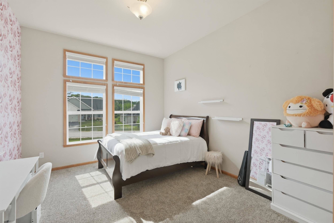
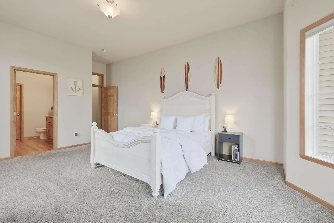
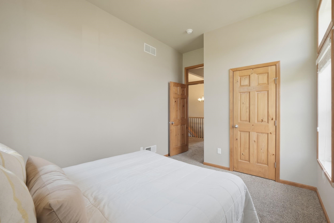
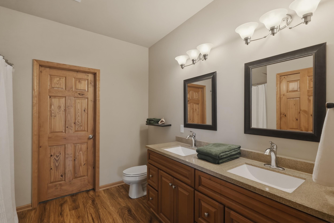
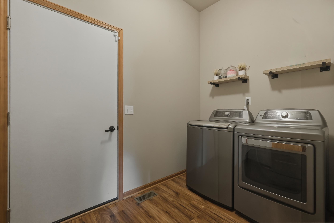
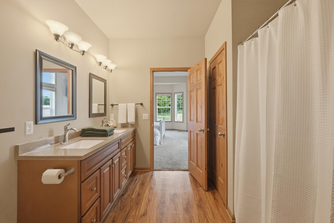
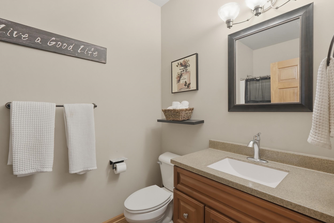
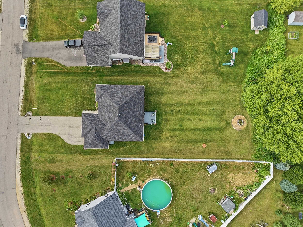
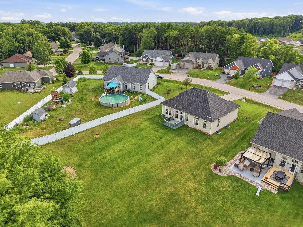
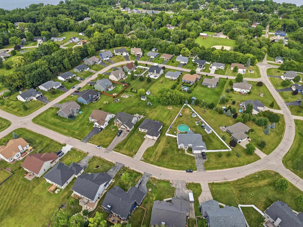
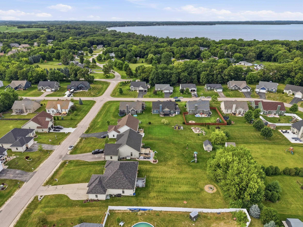
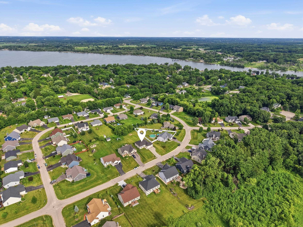
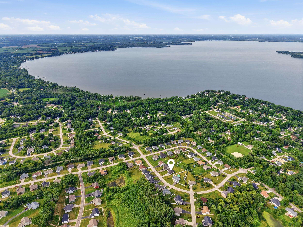
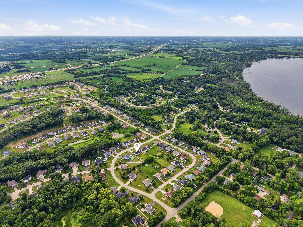
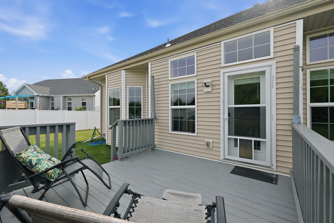
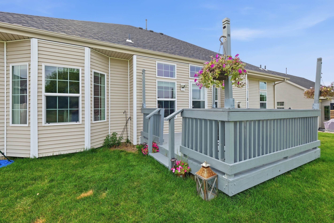
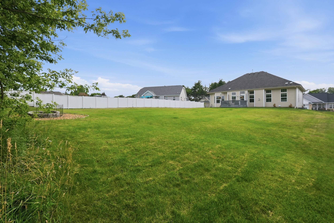
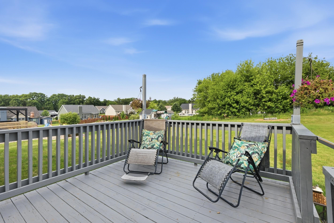
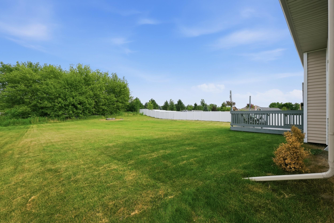
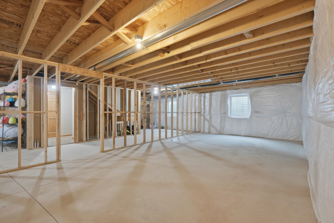
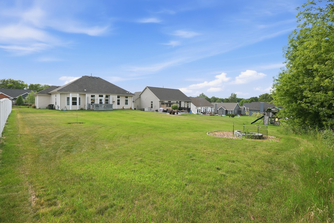
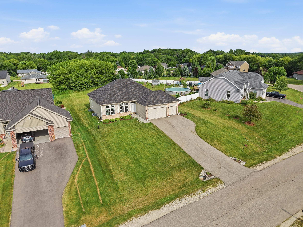
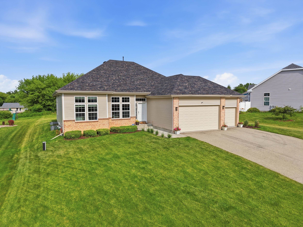
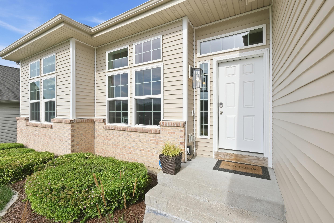
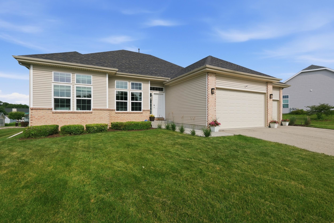
This stunning 3 bed, 2 bath residence is a perfect blend of comfort, style, and functionality. As you step through the front door, you'll be greeted by an abundance of natural light that fills the open-concept living area, creating a warm and inviting atmosphere. This spacious home features 10' ceilings, elegant floors, transom windows, solid wood doors, and granite countertops. Peace of mind comes standard here, as the home boasts a brand-new roof and new siding! The basement is partially framed, featuring two egress windows for additional bedrooms and plumbing stubs for a third bathroom. Equipped with a security system, smart locks, and an in-ground pet fence, this property offers both tech and potential for expansion. The tree line belongs to the property, adding a beautiful backdrop to your outdoor space.

3
beds

2
baths

1,920 Sq.Ft. LIVING AREA

0.47 Acres lot

Jonathan Gaspero

Jonathan Gaspero

Features & Amenities

Interior

  • total bedrooms3
  • Total bathrooms2
  • full bathrooms2
  • Laundry room Main Level
  • Fireplace Gas
  • APPLIANCES Washer, Dryer, Range, Refrigerator, Dishwasher, Microwave, Disposal
  • other interior Features Walk-In Closet(s), Washer, Dryer, Breakfast Bar, Pantry

Area & Lot

  • Status Active Under Contract
  • Living Area1,920 Sq.Ft.
  • Lot Area0.47 Acres
  • MLS® ID2026104
  • TypeResidential
  • YEAR BUILT2017
  • NeighborhoodRock County
  • Architecture StylesRanch
  • Elementary SchoolEdgerton Community
  • Middle SchoolEdgerton
  • High SchoolEdgerton
  • School DistrictEdgerton

Exterior

  • STORIES1
  • Garage Space2.0
  • water SourceWell
  • lot featuresSubdivided
  • parkingAttached, Garage Door Opener, Paved
  • HEAT TYPEForced Air, Natural Gas
  • AIR CONDITIONINGCentral Air
  • sewerPublic Sewer
  • SubstructureConcrete Perimeter
  • Disability FeaturesAccessible Bedroom, Accessible Full Bath

Financial

  • Sales Price$450,000
  • Real Estate Tax $6,299/yr
  • Zoning RES
image

Schedule a Showing

I would love to show you this beautiful property. Please select your preferred date and time below. I will be in touch shortly to confirm your appointment.

Schedule a Showing

I would love to show you this beautiful property. Please select your preferred date and time below. I will be in touch shortly to confirm your appointment.

Thank you for your interest in 11326 N Crestwood Drive, Milton, WI 53534. We are reviewing your request and will be in touch shortly!

Mortgage Calculator

Estimate your monthly mortgage payment, including the principal and interest, property taxes, and HOA. Adjust the values to generate a more accurate rate.
All estimates are provided for informational purposes only. Actual amounts may vary.
$0,000 Your Payment 20 15 65
$0,000 Your Payment

Let’s Find Your Perfect Home Together

I pride myself in providing personalized solutions that bring my clients closer to their dream properties and enhance their long-term wealth. Contact me today to discuss all your real estate needs!

Follow Me on Instagram