

Leave a Message

By providing your contact information to Solveig Schroerlucke, your personal information will be processed in accordance with Solveig Schroerlucke's Privacy Policy. By checking the box(es) below, you consent to receive communications regarding your real estate inquiries and related marketing and promotional updates in the manner selected by you. For SMS text messages, message frequency varies. Message and data rates may apply. You may opt out of receiving further communications from Solveig Schroerlucke at any time. To opt out of receiving SMS text messages, reply STOP to unsubscribe.

Thank you for your message. I will be in touch with you shortly.

1301 Michelle Lane Unit: 053
SEE ALL PHOTOS
1301 Michelle Lane Unit: 053
Listed by Elevate Estates Realty Co.
Sold

1301 Michelle Lane Unit: 053

1301 Michelle Lane Unit: 053, Cottage Grove, WI 53527

$625,380
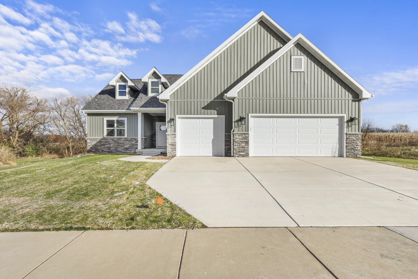
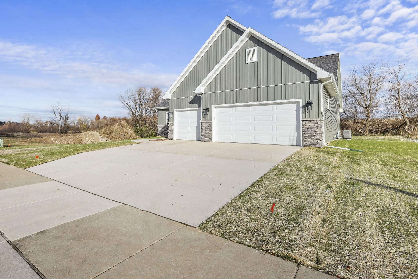
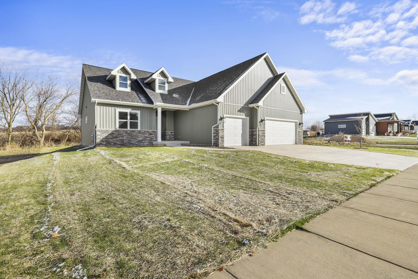
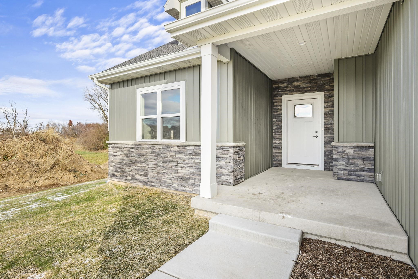
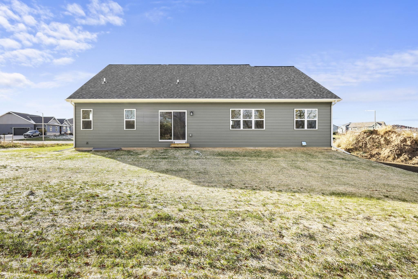
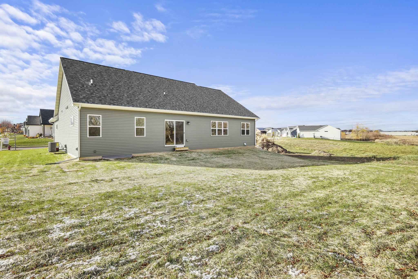
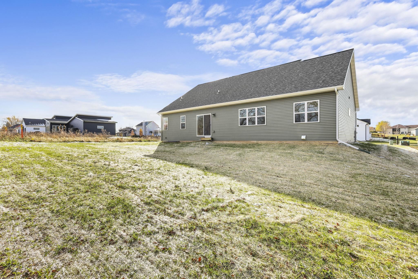
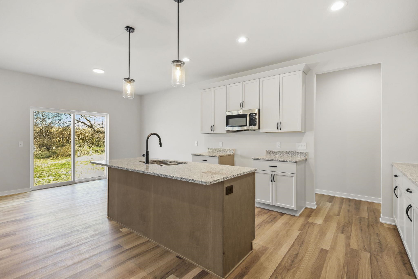
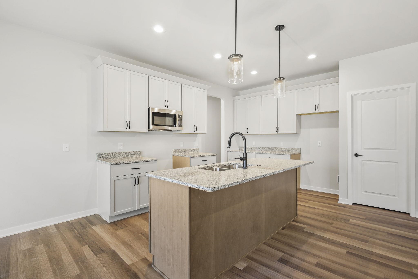
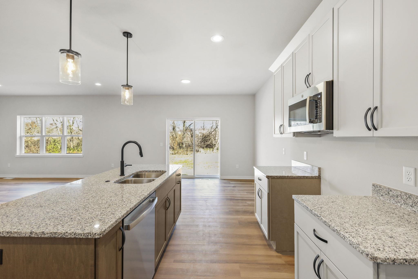
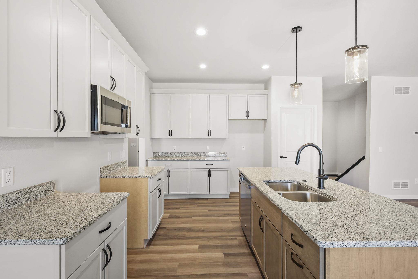
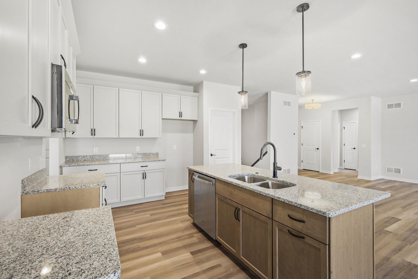
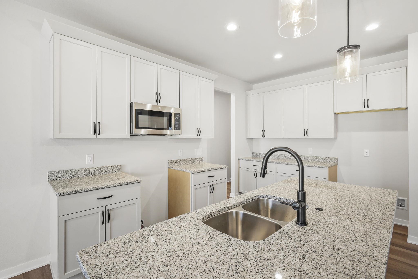
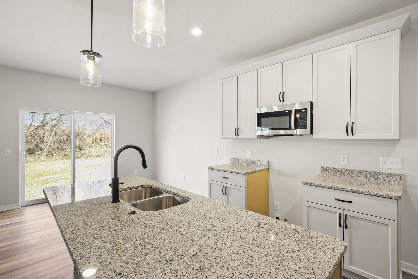
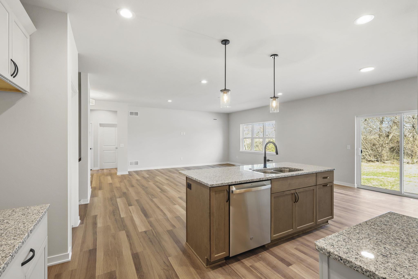
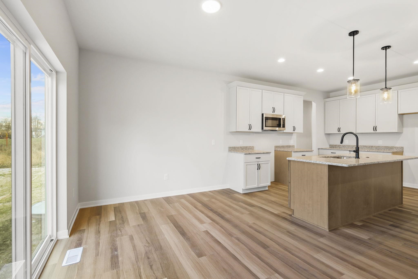
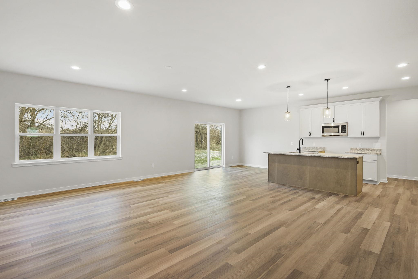
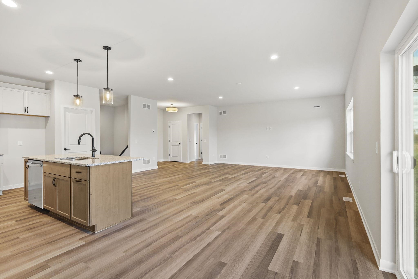
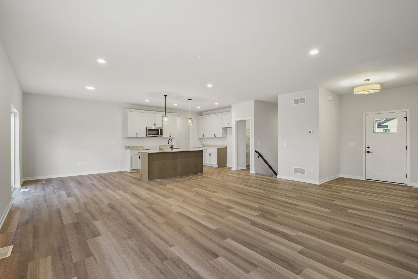
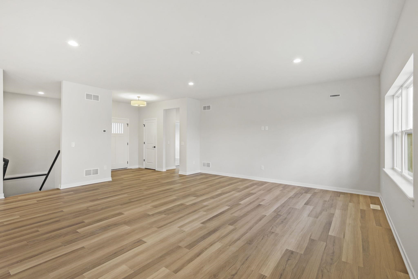
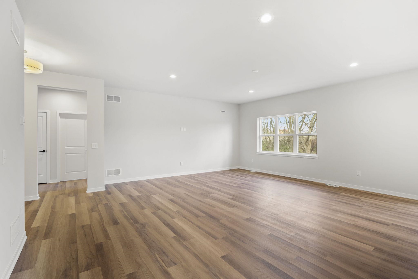
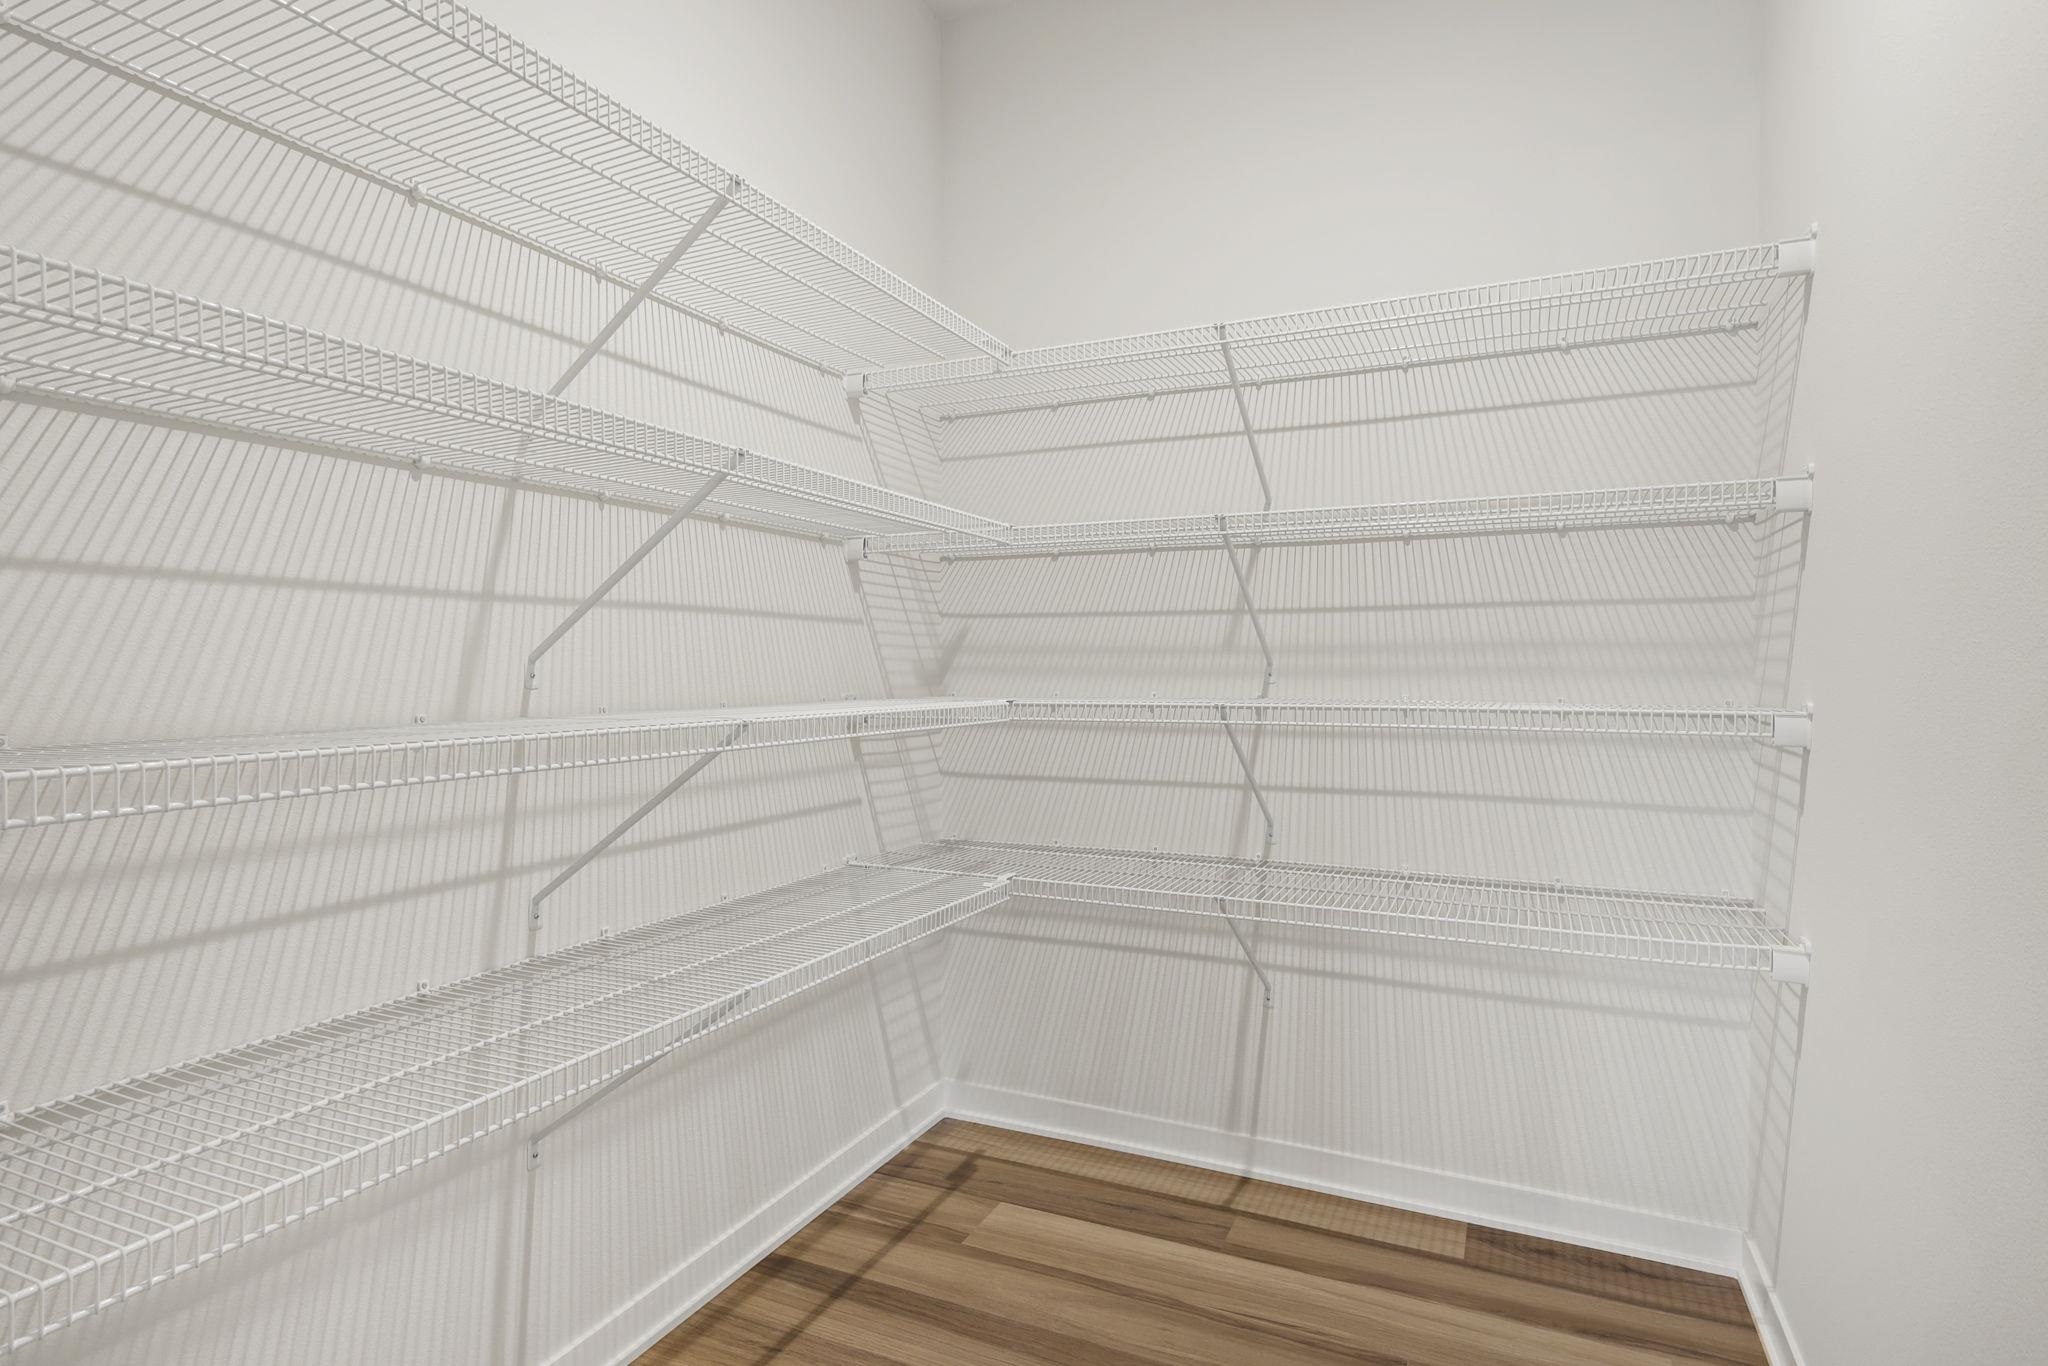
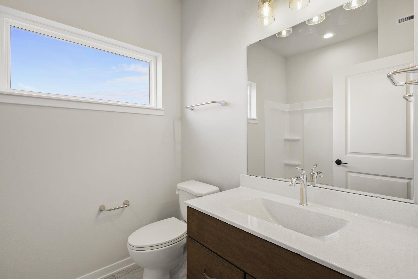
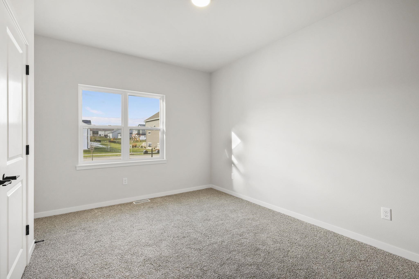
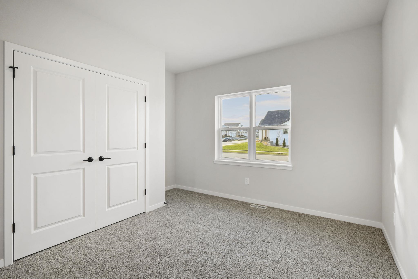
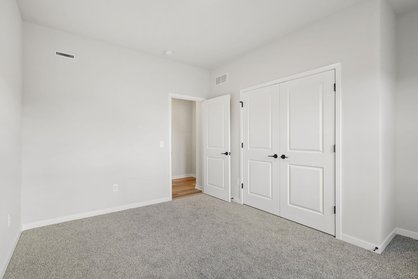
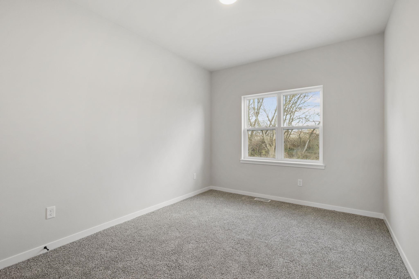
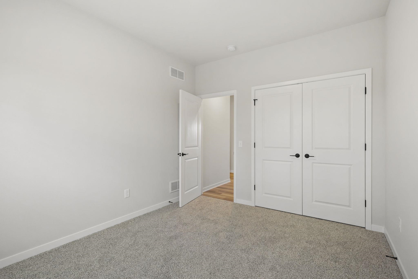
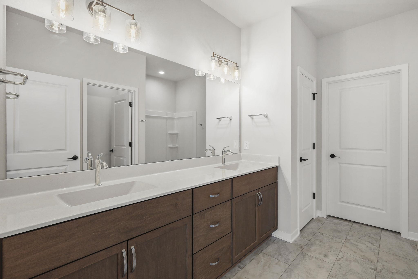
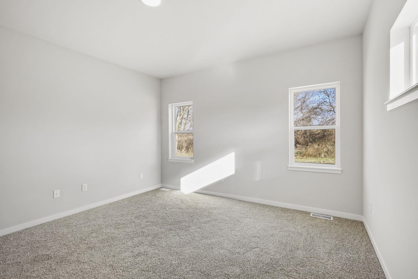
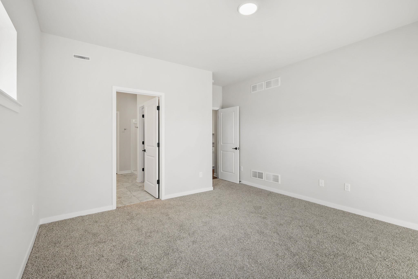
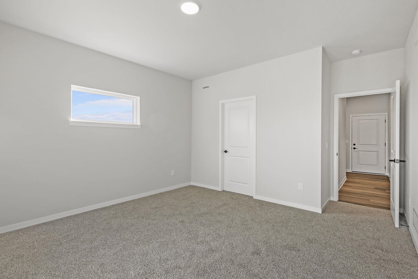
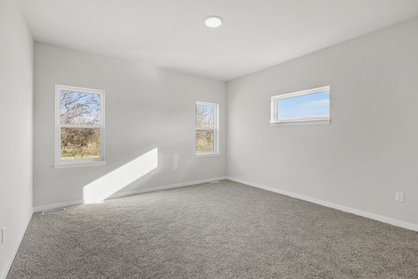
New construction with estimated completion in November 25. Eldon Homes, your Hometown Homebuilder presents the stunning "McKinley" nestled on a large corner lot in the coveted Quarry Ridge neighborhood. As you enter, the foyer beckons you towards the expansive Great Room w/ lofty 9ft ceilings and views of the fields beyond the backyard. Prepare culinary delights in the gourmet kitchen, complete w/ a sleek island, elegant Quartz countertops, & an oversized pantry to fulfill all your storage needs. Generously proportioned bedrooms 2 & 3, are complemented by a full hall bath, offering ample space & comfort! Enjoy the added bonus of a 3-car garage, rough-in plumbing for lower level bathroom and egress window for future finishing options. Home includes limited transferable warranty!

3
beds

2
baths

1,817 Sq.Ft. LIVING AREA

0.36 Acres lot

Jonathan Gaspero

Jonathan Gaspero

Features & Amenities

Interior

  • total bedrooms3
  • Total bathrooms2
  • full bathrooms2
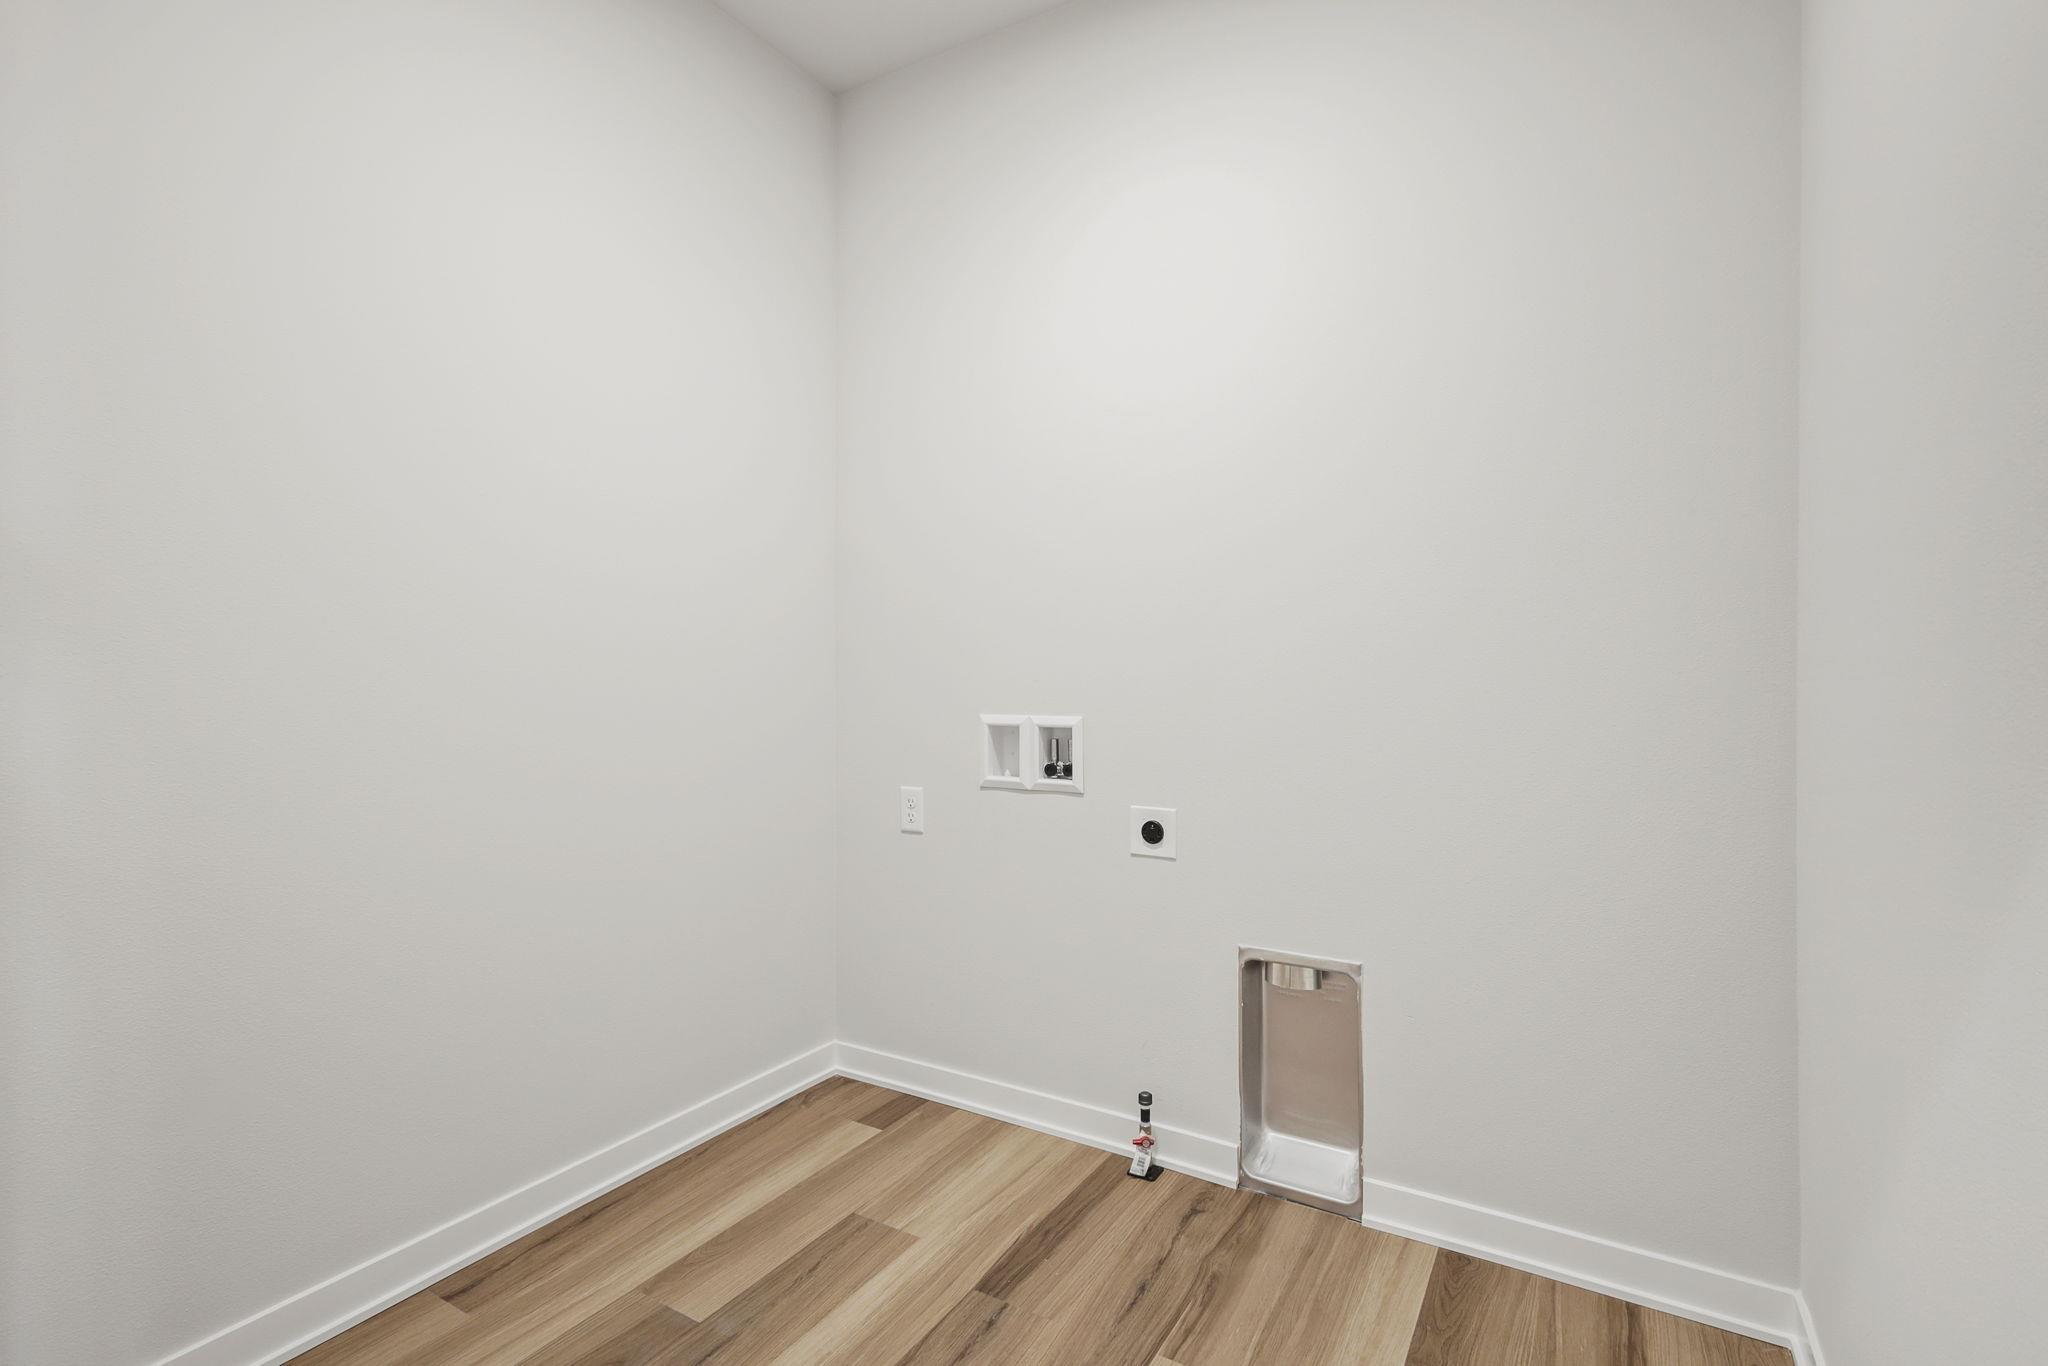
  • Laundry room Main Level
  • APPLIANCES Water Softener Owned, Range, Refrigerator, Dishwasher, Microwave, Freezer, Disposal, ENERGY STAR Qualified Appliances
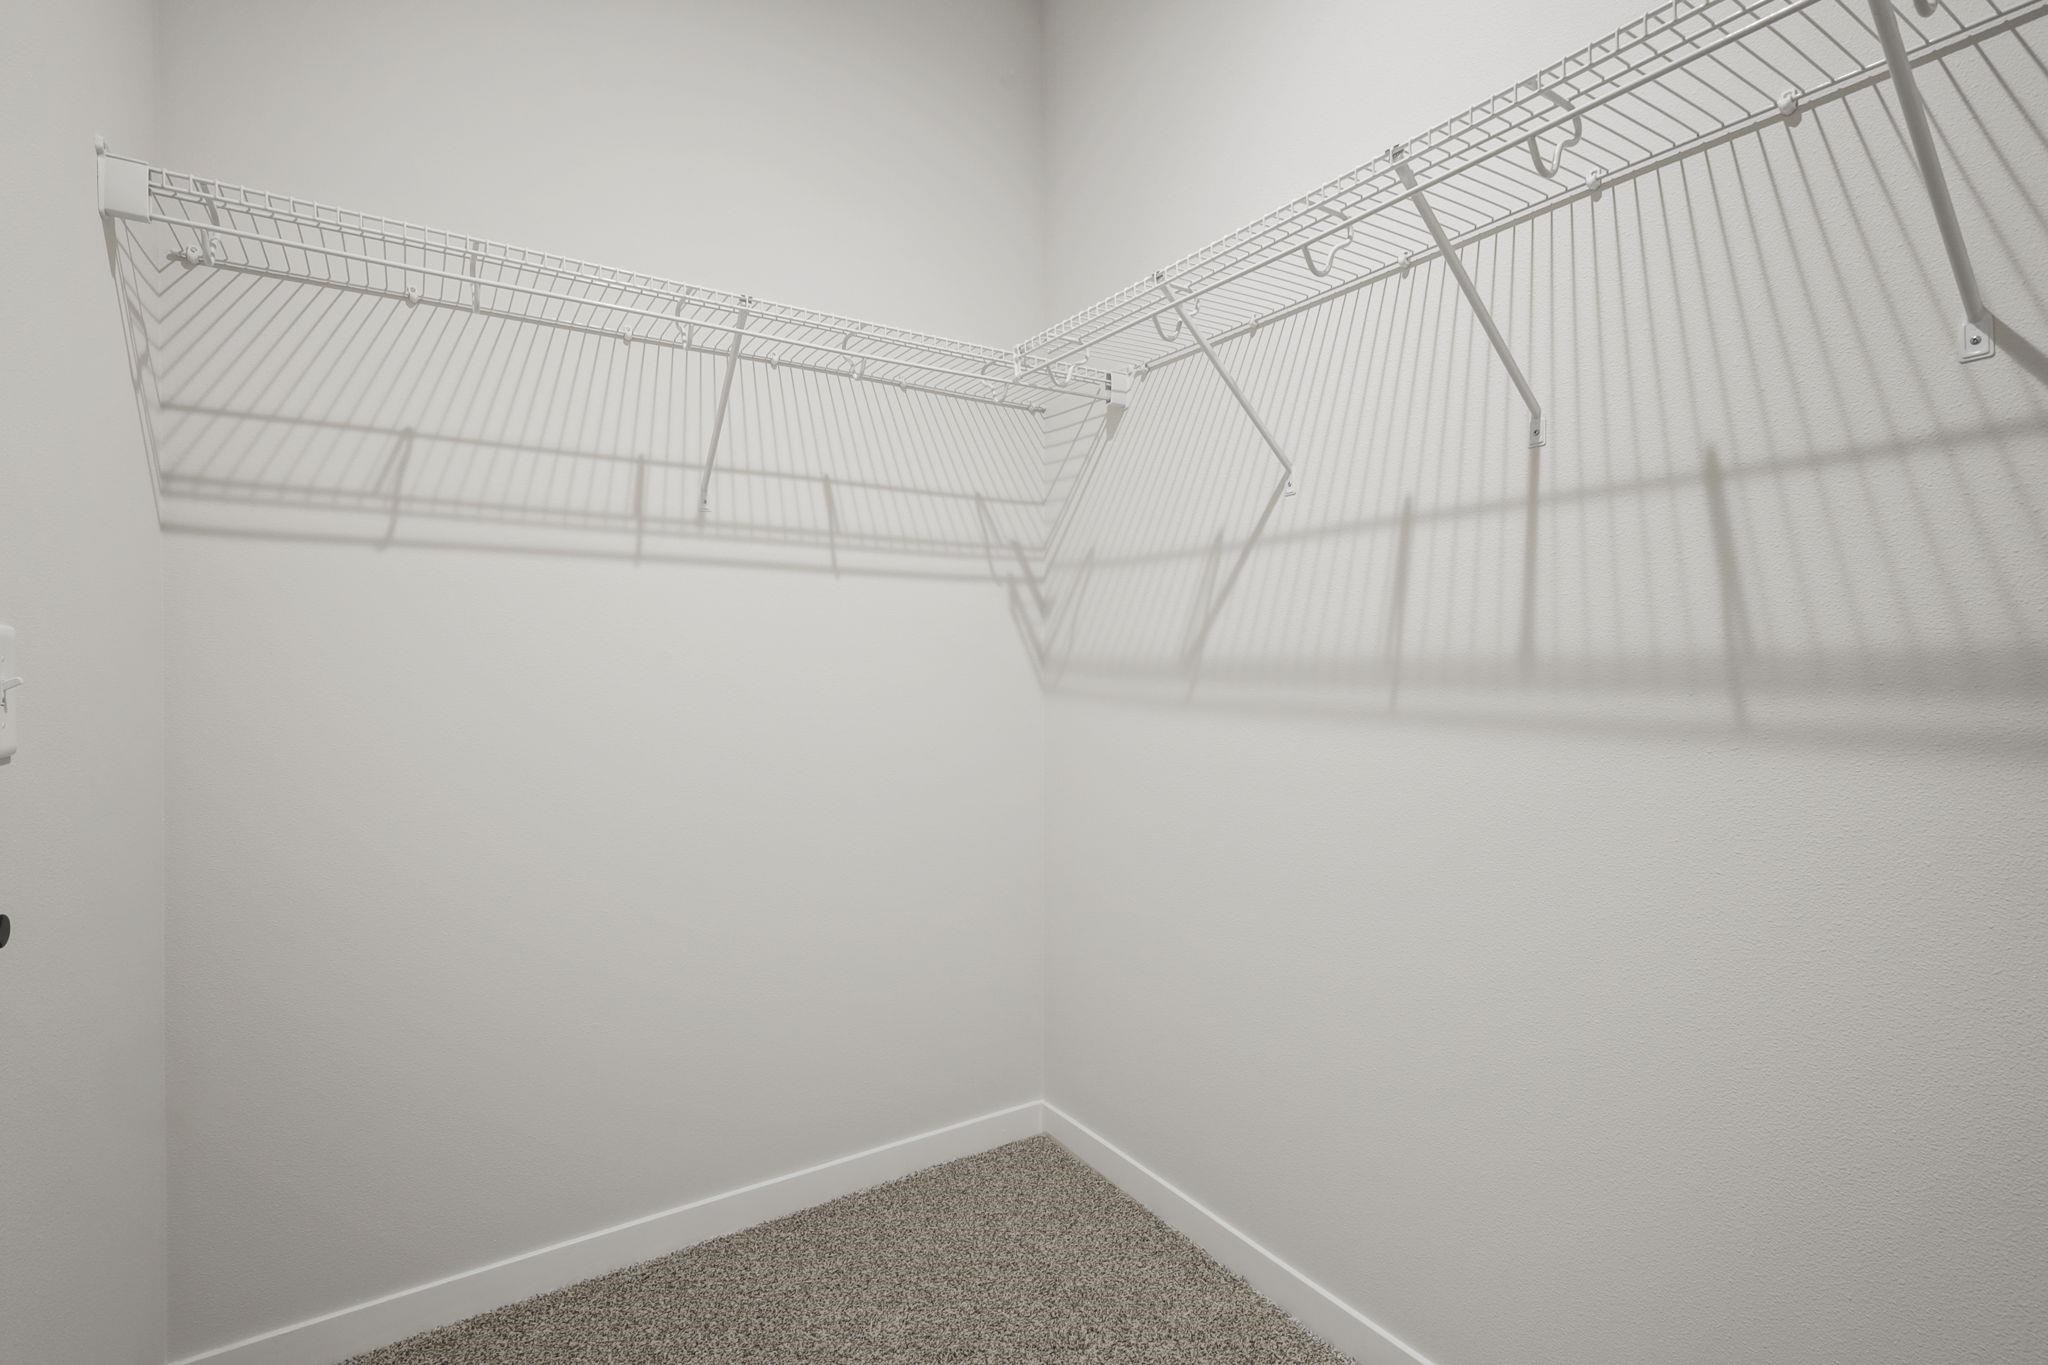
  • other interior Features Walk-In Closet(s), Water softener inc, Cable available, High Speed Internet, Pantry, Kitchen Island

Area & Lot

  • Status Sold
  • Date Sold November 14, 2025
  • Living Area1,817 Sq.Ft.
  • Lot Area0.36 Acres
  • MLS® ID2004281
  • TypeResidential
  • YEAR BUILT2024
  • NeighborhoodCottage Grove
  • Architecture StylesRanch, National Folk/Farm
  • Elementary SchoolCottage Grove
  • Middle SchoolGlacial Drumlin
  • High SchoolMonona Grove
  • School DistrictMonona Grove

Exterior

  • STORIES1
  • Garage Space3.0
  • water SourcePublic
  • utilitiesCable Available
  • lot featuresCorner Lot, Wooded
  • parkingAttached, Garage Door Opener, Paved
  • HEAT TYPEForced Air, Natural Gas
  • AIR CONDITIONINGCentral Air
  • sewerPublic Sewer
  • SubstructureConcrete Perimeter
  • Disability FeaturesAccessible Bedroom, Accessible Full Bath

Financial

  • Sales Price$625,380
  • Real Estate Tax $2,081/yr
  • Zoning Res

Let’s Find Your Perfect Home Together

I pride myself in providing personalized solutions that bring my clients closer to their dream properties and enhance their long-term wealth. Contact me today to discuss all your real estate needs!

Follow Me on Instagram