Leave a Message

By providing your contact information to Solveig Schroerlucke, your personal information will be processed in accordance with Solveig Schroerlucke's Privacy Policy. By checking the box(es) below, you consent to receive communications regarding your real estate inquiries and related marketing and promotional updates in the manner selected by you. For SMS text messages, message frequency varies. Message and data rates may apply. You may opt out of receiving further communications from Solveig Schroerlucke at any time. To opt out of receiving SMS text messages, reply STOP to unsubscribe.

Thank you for your message. I will be in touch with you shortly.

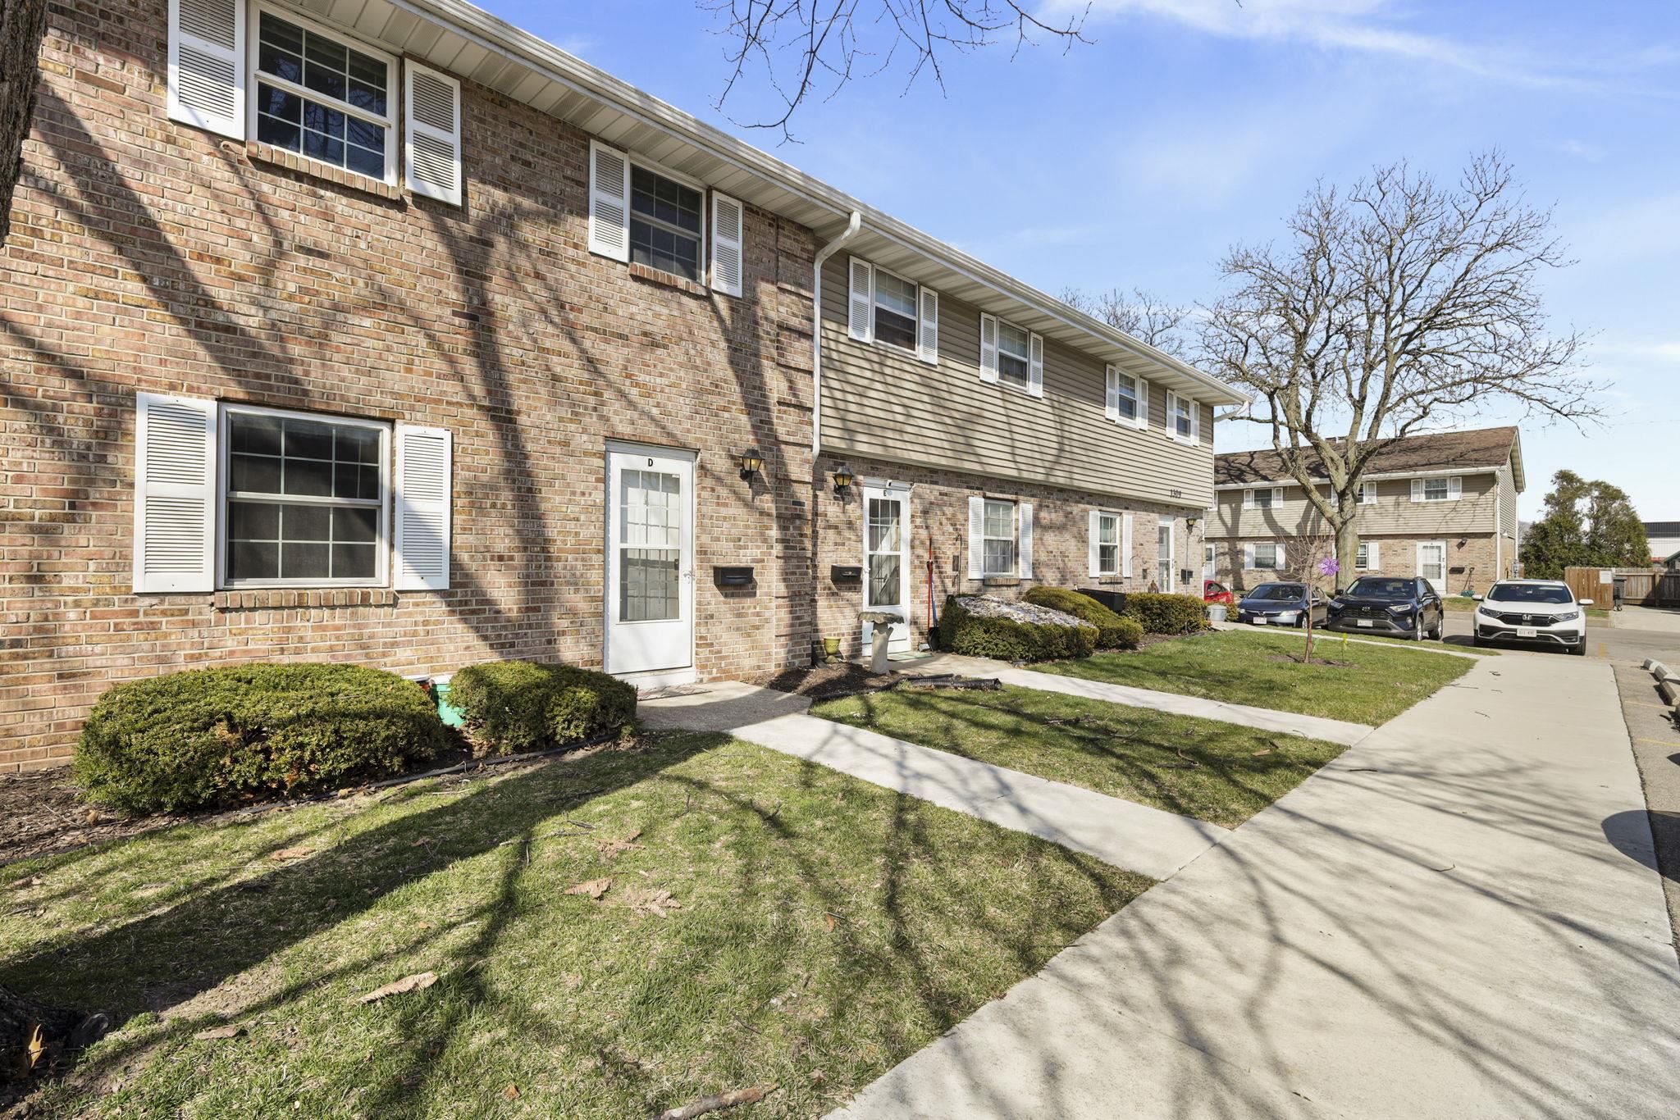
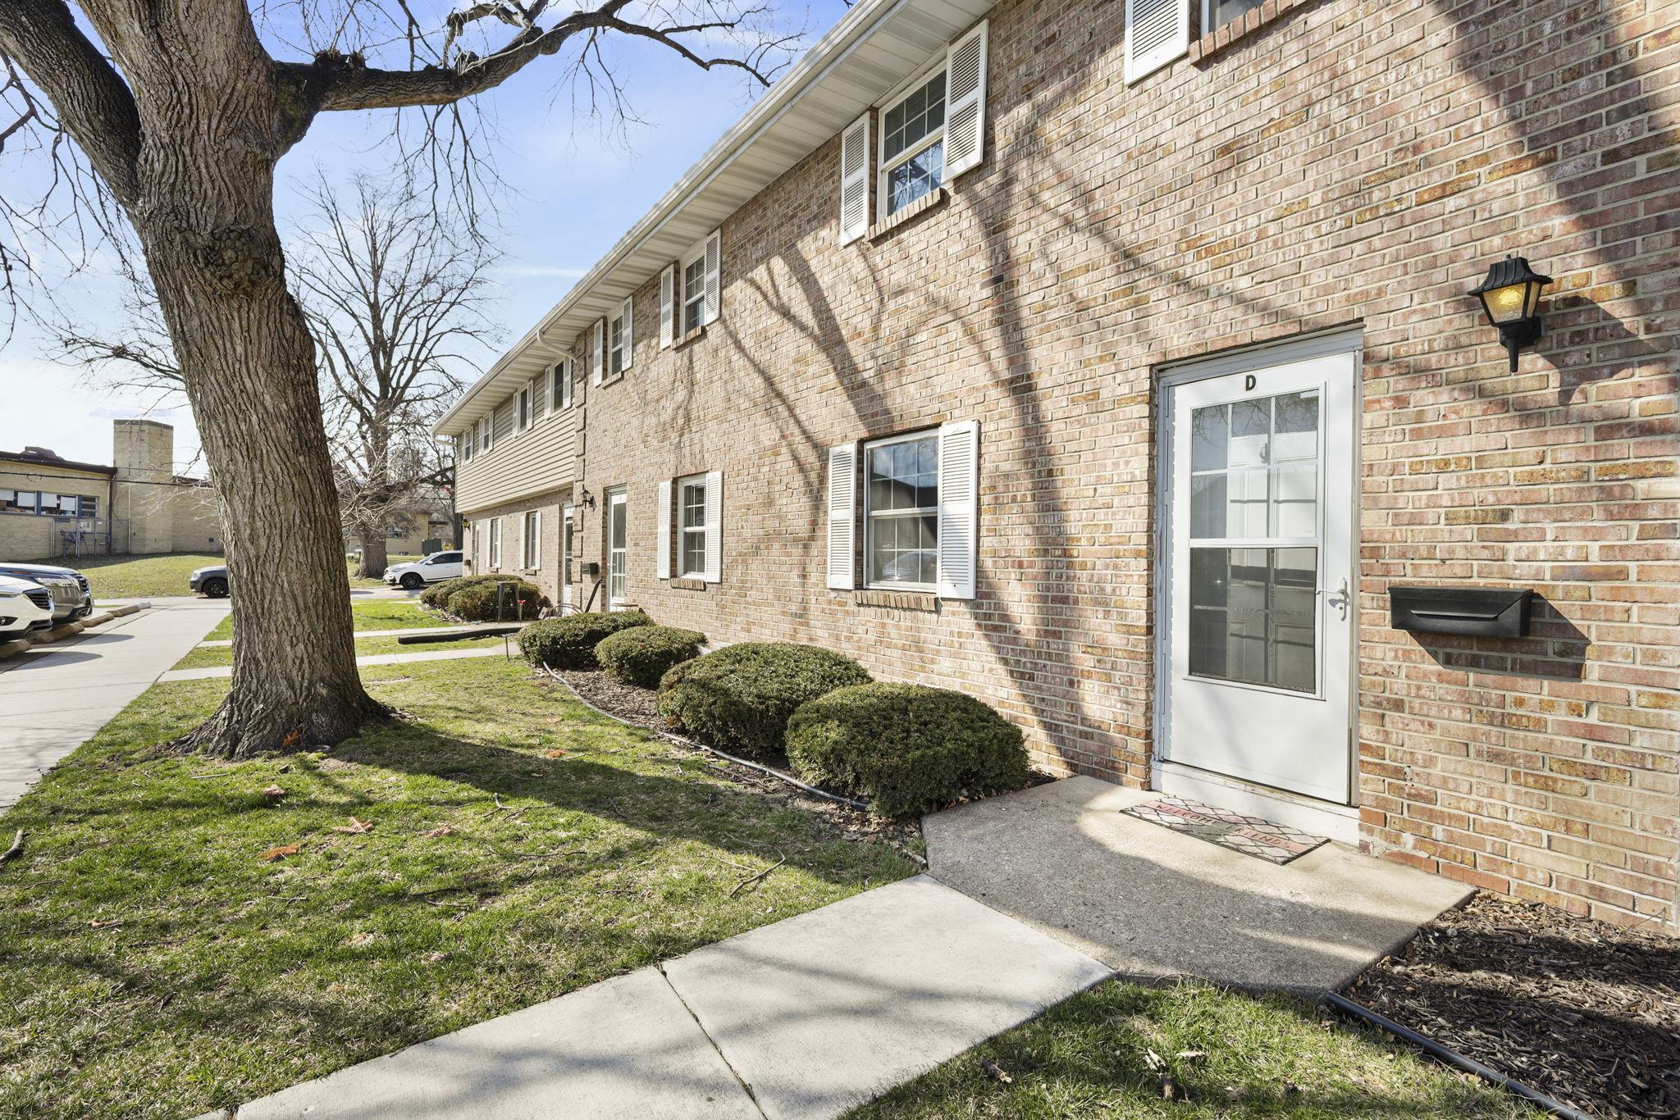
1309 Tompkins Drive Unit: D
SEE ALL PHOTOS
1309 Tompkins Drive Unit: D
Listed by EXP Realty, LLC
Sold

1309 Tompkins Drive Unit: D

1309 Tompkins Drive Unit: D, WI 53716

$214,000
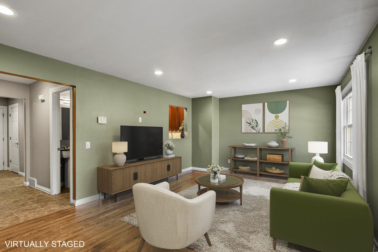
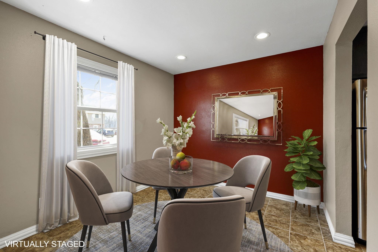
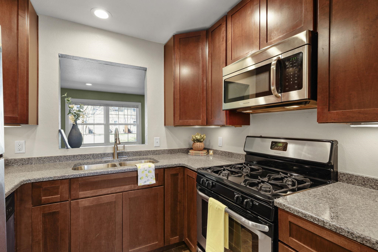
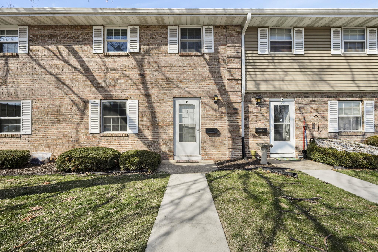
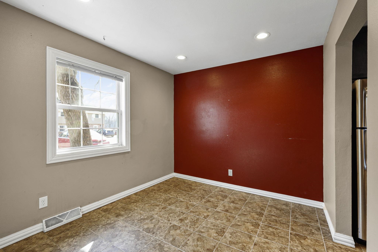
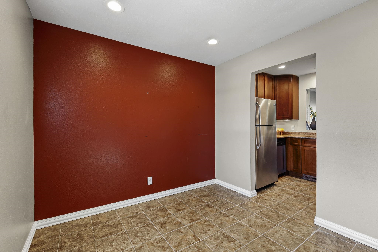
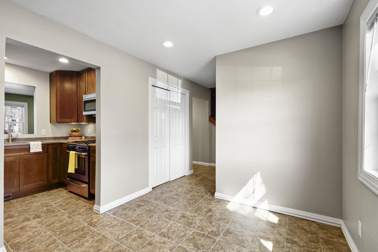
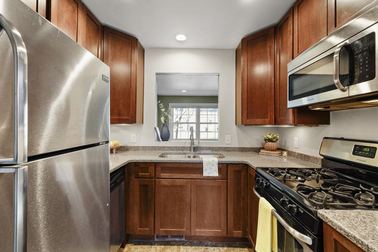
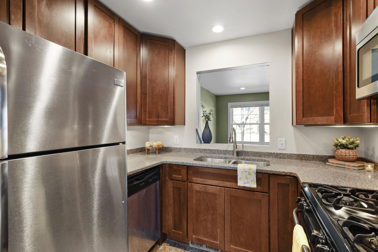
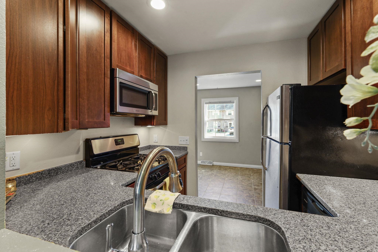
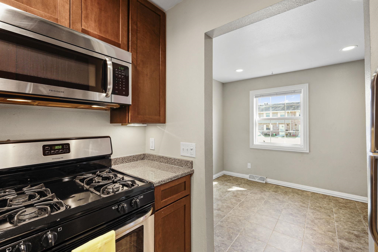
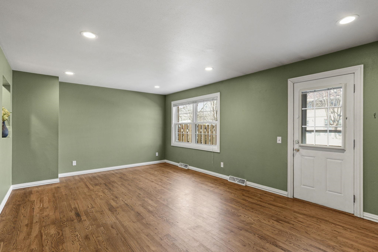
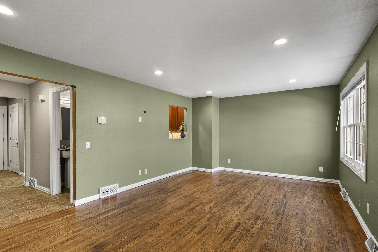
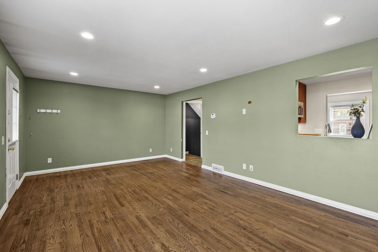
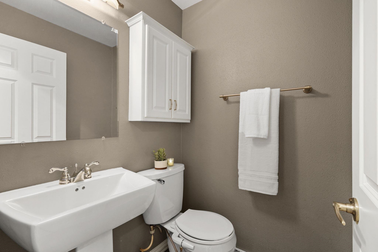
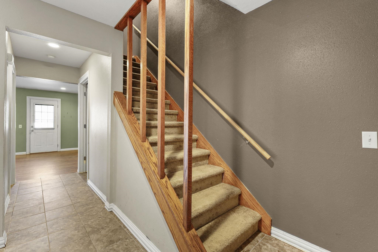
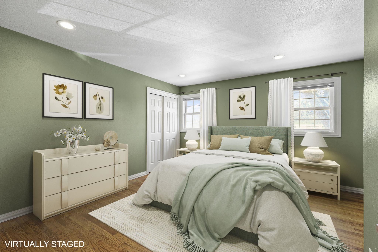
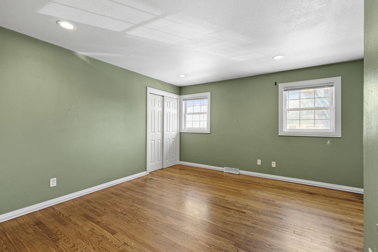
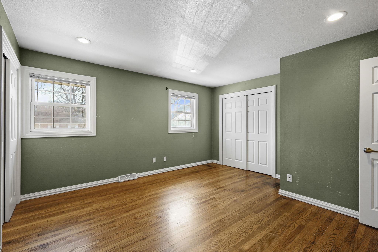
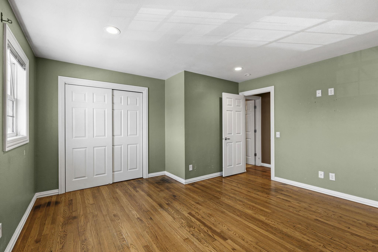
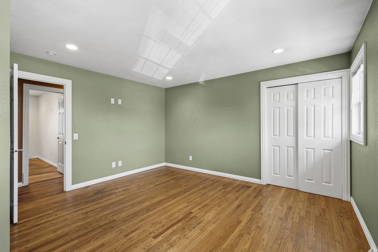
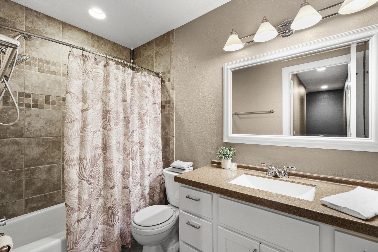
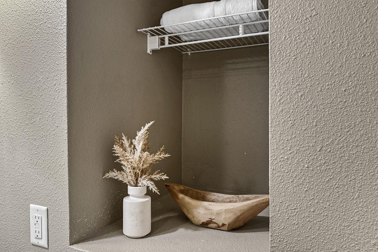
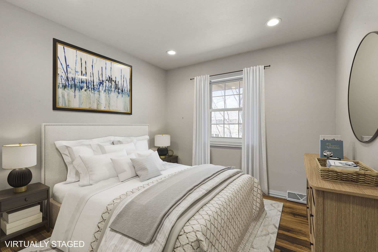
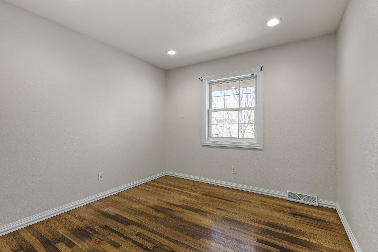
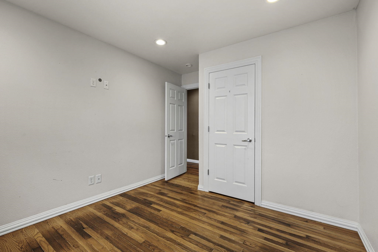
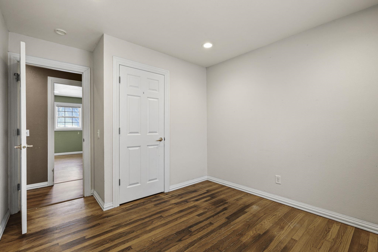
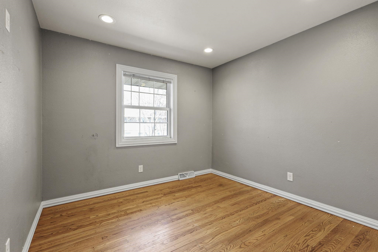
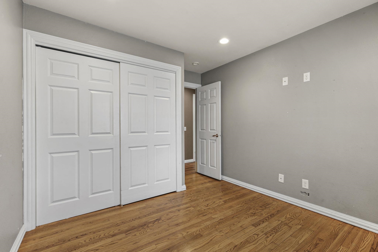
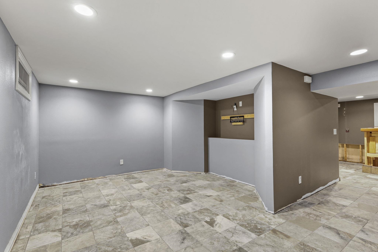
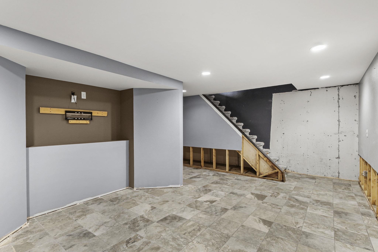
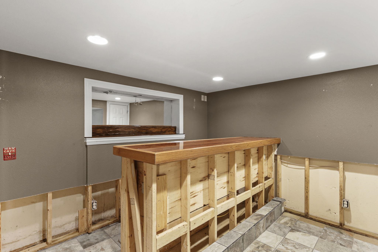
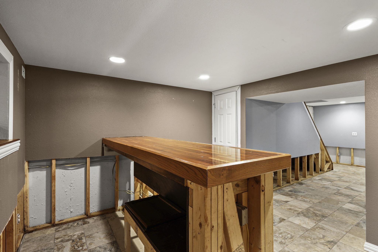
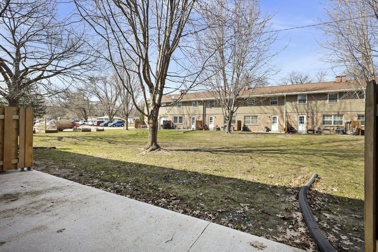
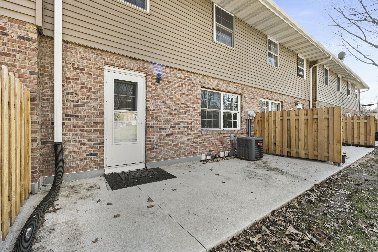
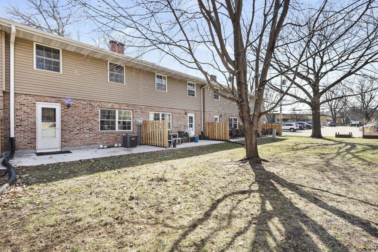
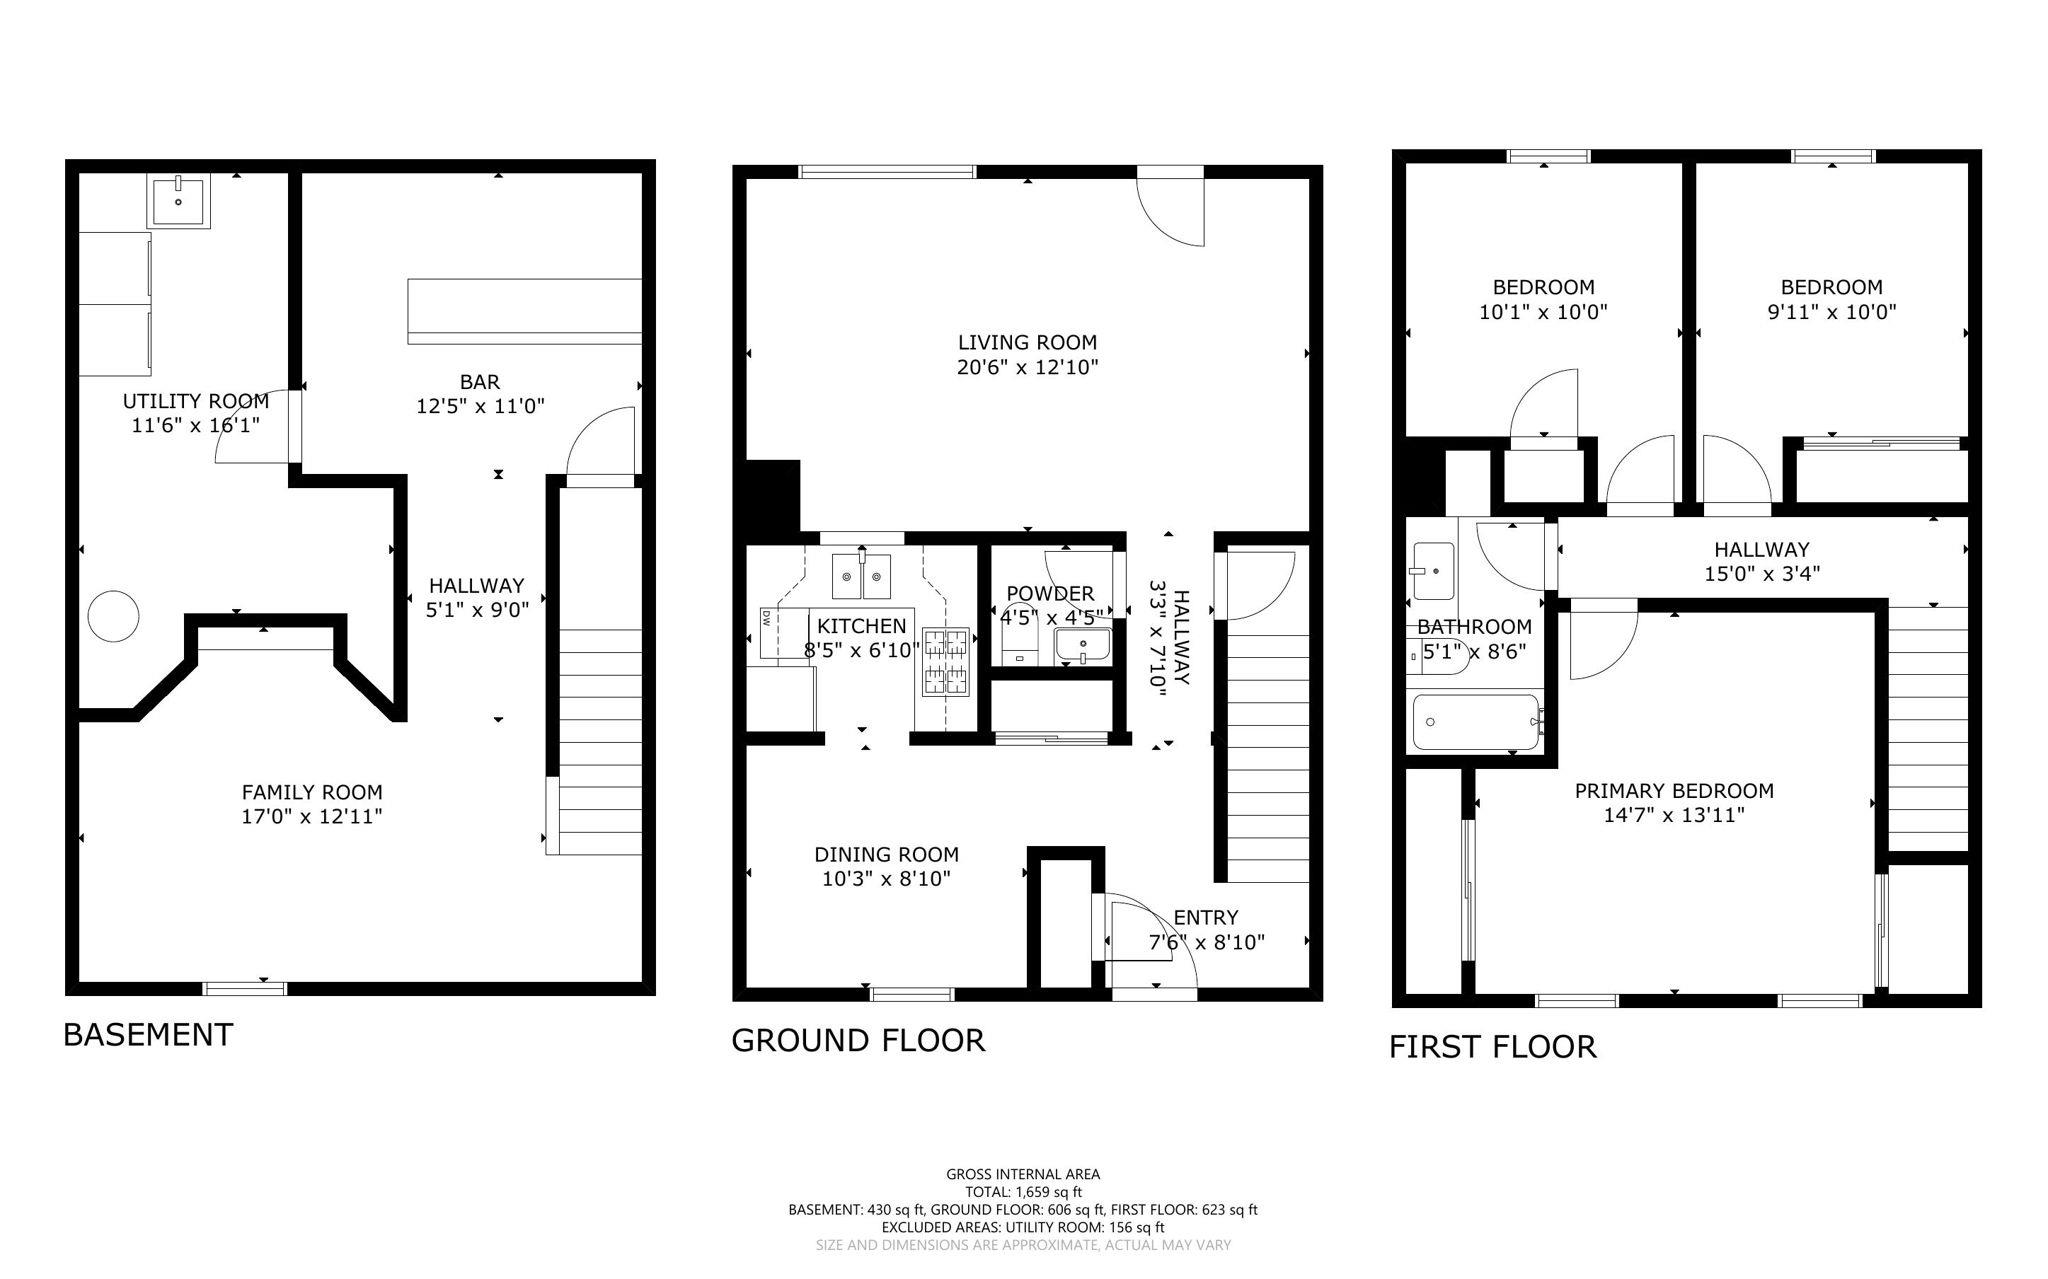
Great opportunity to step into homeownership on Madison's east side! This 3-bedroom, 1.5-bath townhome offers a functional layout with large windows that bring in natural light and all three bedrooms conveniently located upstairs. The lower level provides potential for future finishing, adding even more value. Private patio, pet-friendly association, and a convenient location with easy access to the trails and greenspace of Edna Taylor Nature Conservancy round out the upside. A strong value-add opportunity and smart alternative to renting! Seller is offering an $1800 carpet credit at closing.

3
beds

1
bath

1,666 Sq.Ft. LIVING AREA

Jonathan Gaspero

Jonathan Gaspero

Features & Amenities

Interior

  • total bedrooms3
  • Total bathroom1
  • full bathroom1
  • half bathroom1
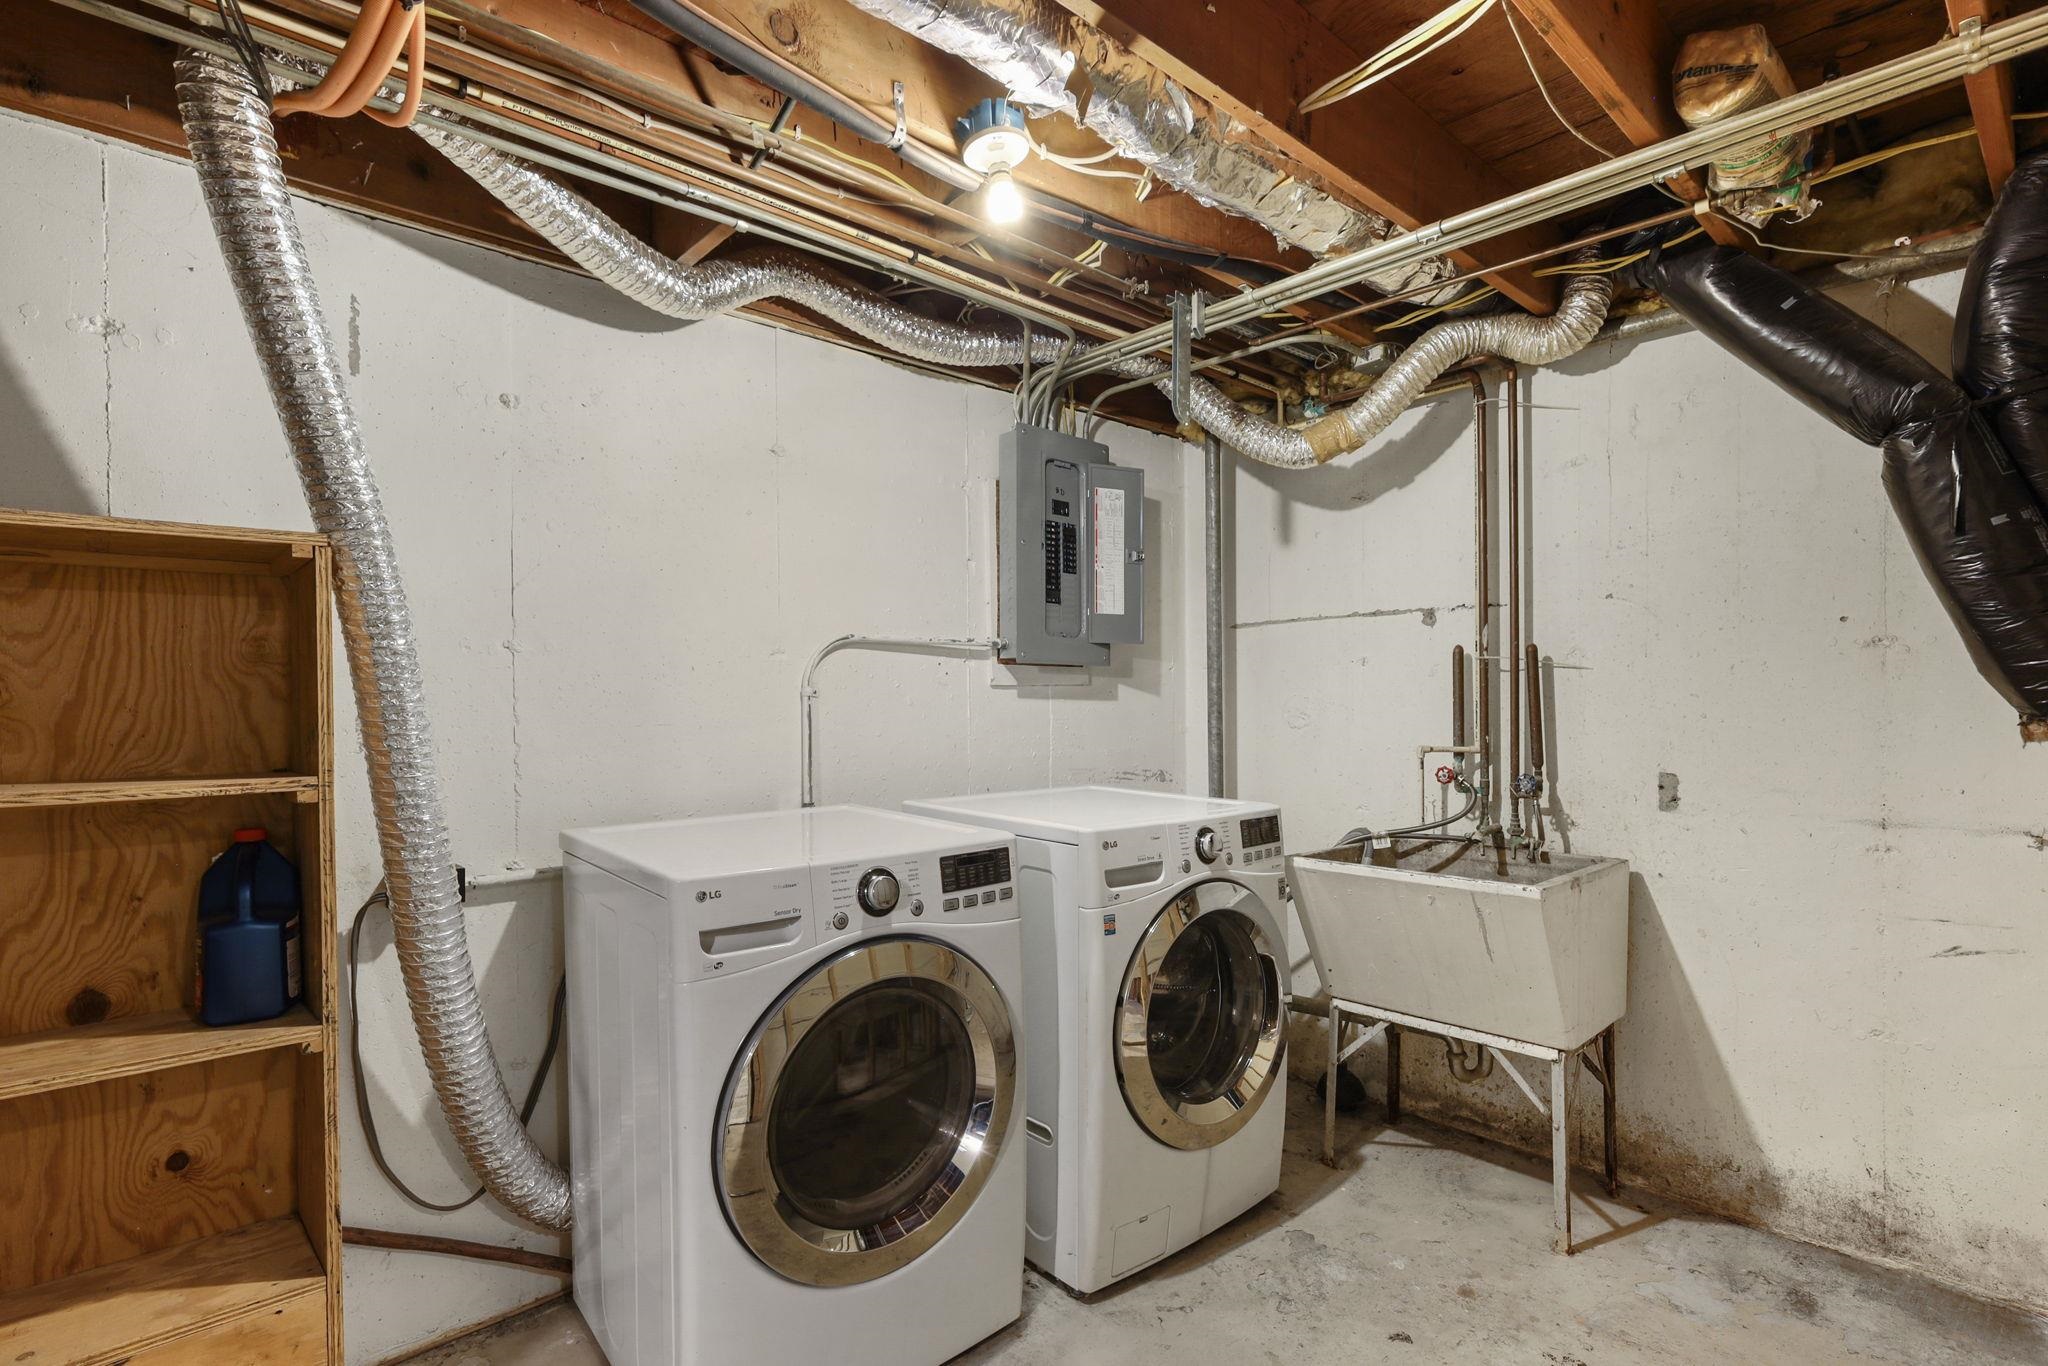
  • Laundry room Lower Level
  • APPLIANCES Washer, Dryer, Water Softener Owned, Range, Refrigerator, Dishwasher

Area & Lot

  • Status Sold
  • Date Sold May 11, 2026
  • Living Area1,666 Sq.Ft.
  • MLS® ID2017036
  • TypeCondo
  • YEAR BUILT1964
  • NeighborhoodMadison
  • Architecture StylesTownhouse-2 Story
  • Elementary SchoolHenderson
  • Middle SchoolSennett
  • High SchoolLafollette
  • School DistrictMadison

Exterior

  • STORIES2
  • water SourcePublic
  • parkingAssigned, Outside
  • HEAT TYPEForced Air, Natural Gas
  • AIR CONDITIONINGCentral Air
  • sewerPublic Sewer
  • HOA AmenitiesPark, Trash, Snow Removal, Maintenance, Insurance

Financial

  • Sales Price$214,000
  • Real Estate Tax $3,938/yr
  • HOA $335
  • Zoning SR-V2
View Virtual Tour

Let’s Find Your Perfect Home Together

I pride myself in providing personalized solutions that bring my clients closer to their dream properties and enhance their long-term wealth. Contact me today to discuss all your real estate needs!

Follow Me on Instagram