Leave a Message

By providing your contact information to Solveig Schroerlucke, your personal information will be processed in accordance with Solveig Schroerlucke's Privacy Policy. By checking the box(es) below, you consent to receive communications regarding your real estate inquiries and related marketing and promotional updates in the manner selected by you. For SMS text messages, message frequency varies. Message and data rates may apply. You may opt out of receiving further communications from Solveig Schroerlucke at any time. To opt out of receiving SMS text messages, reply STOP to unsubscribe.

Thank you for your message. I will be in touch with you shortly.

2753 Wayfair Street
2753 Wayfair Street
2753 Wayfair Street
2753 Wayfair Street
2753 Wayfair Street
2753 Wayfair Street
2753 Wayfair Street
2753 Wayfair Street
2753 Wayfair Street
2753 Wayfair Street
2753 Wayfair Street
2753 Wayfair Street
2753 Wayfair Street
2753 Wayfair Street
2753 Wayfair Street
2753 Wayfair Street
2753 Wayfair Street
2753 Wayfair Street
2753 Wayfair Street
2753 Wayfair Street
2753 Wayfair Street
2753 Wayfair Street
2753 Wayfair Street
2753 Wayfair Street
2753 Wayfair Street
2753 Wayfair Street
2753 Wayfair Street
2753 Wayfair Street
SEE ALL PHOTOS
2753 Wayfair Street
2753 Wayfair Street
2753 Wayfair Street
2753 Wayfair Street
2753 Wayfair Street
2753 Wayfair Street
2753 Wayfair Street
2753 Wayfair Street
2753 Wayfair Street
2753 Wayfair Street
2753 Wayfair Street
2753 Wayfair Street
2753 Wayfair Street
2753 Wayfair Street
2753 Wayfair Street
2753 Wayfair Street
2753 Wayfair Street
2753 Wayfair Street
2753 Wayfair Street
2753 Wayfair Street
2753 Wayfair Street
2753 Wayfair Street
2753 Wayfair Street
2753 Wayfair Street
2753 Wayfair Street
2753 Wayfair Street
2753 Wayfair Street
2753 Wayfair Street
Listed by Compass Real Estate Wisconsin
Sold

2753 Wayfair Street

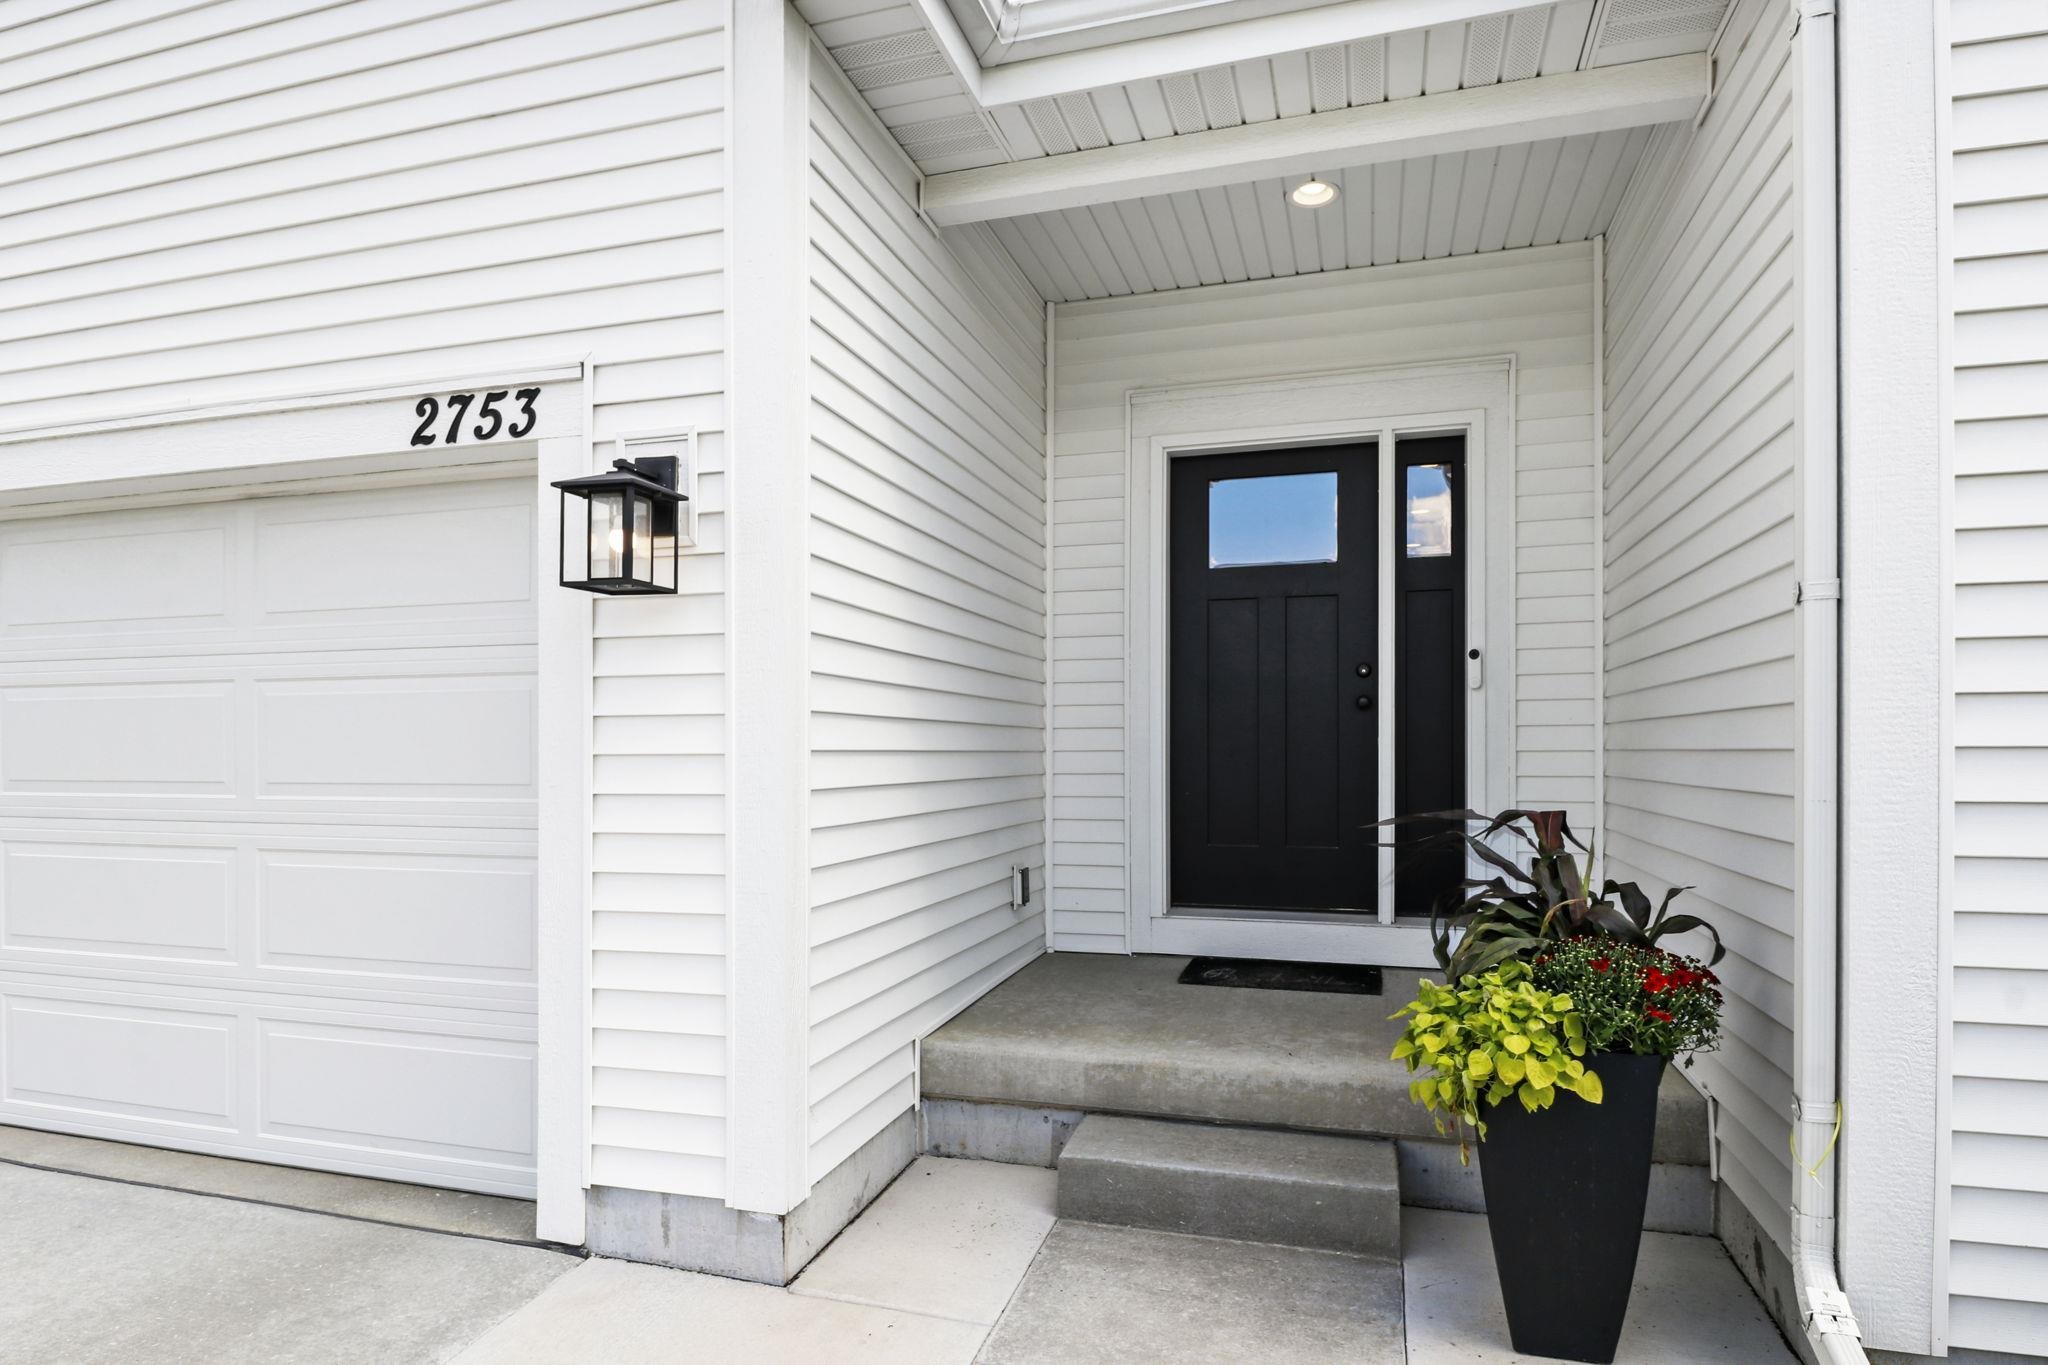
2753 Wayfair Street, Fitchburg, WI 53711

$625,000
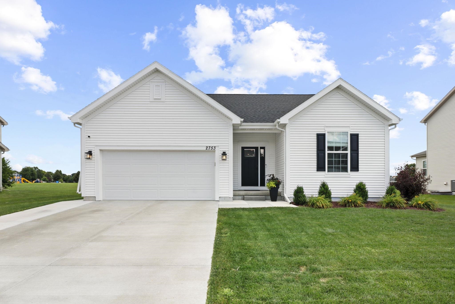
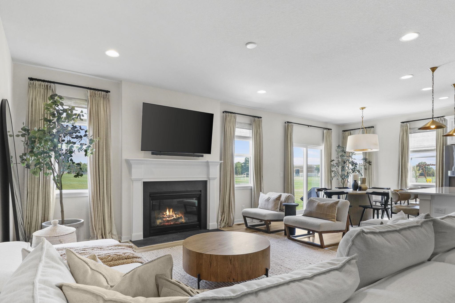
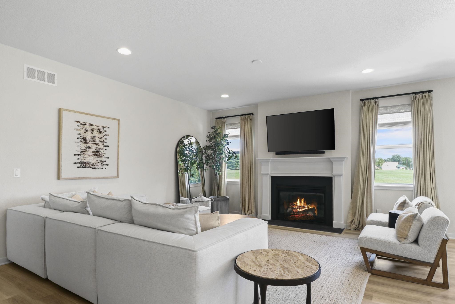
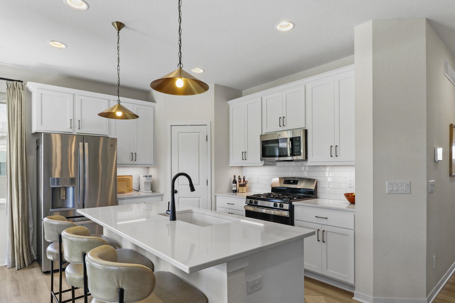
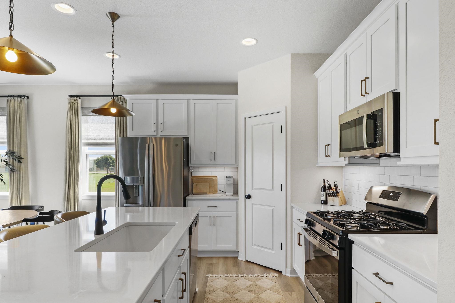
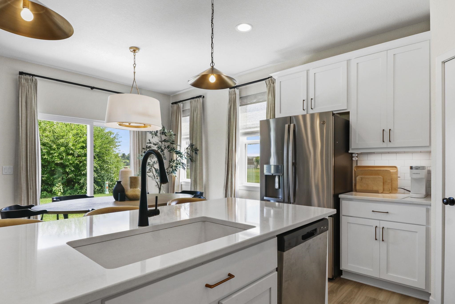
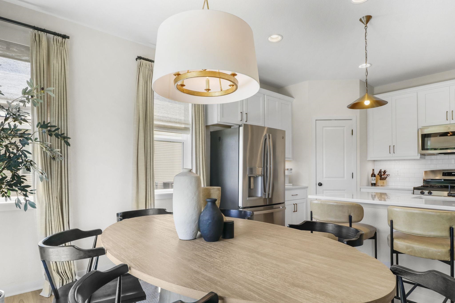
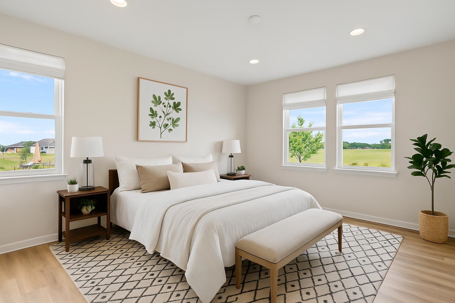
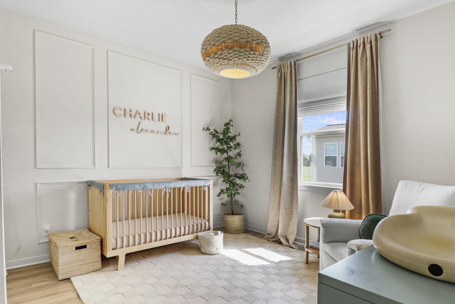
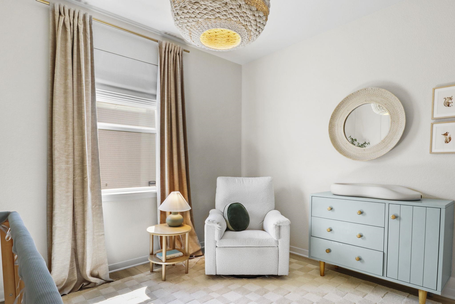
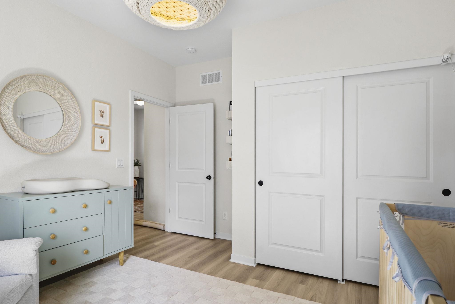
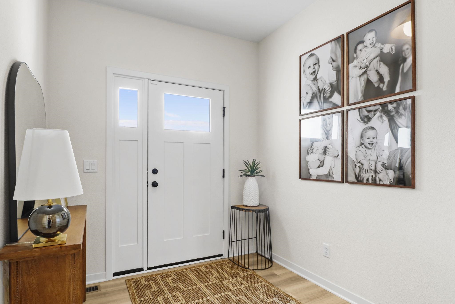
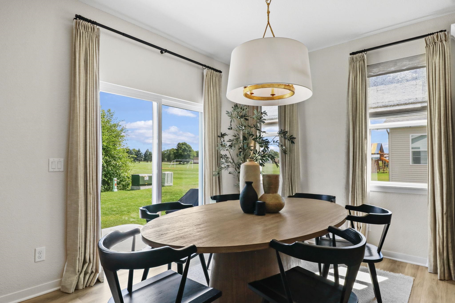
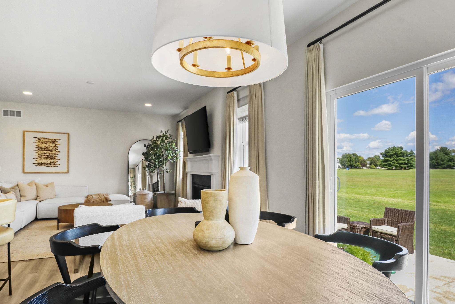
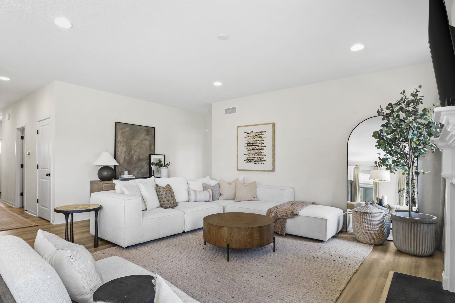
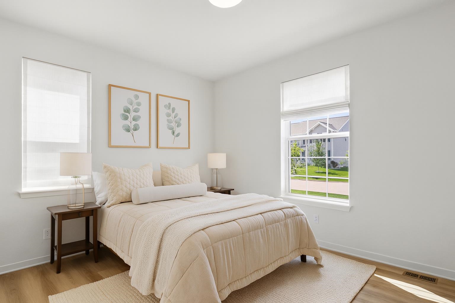
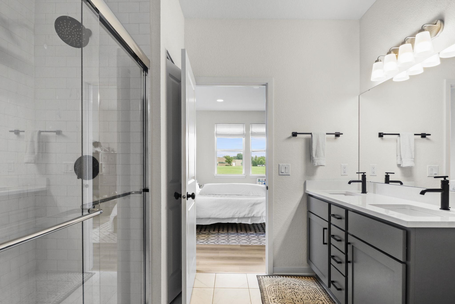
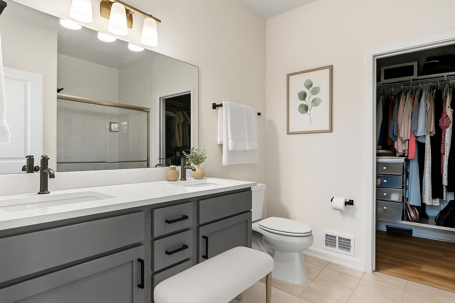
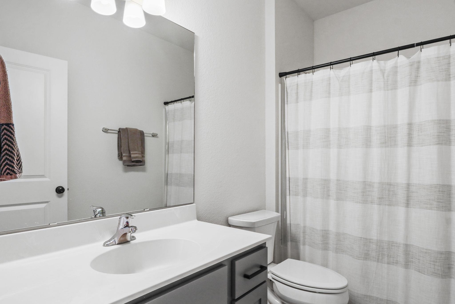
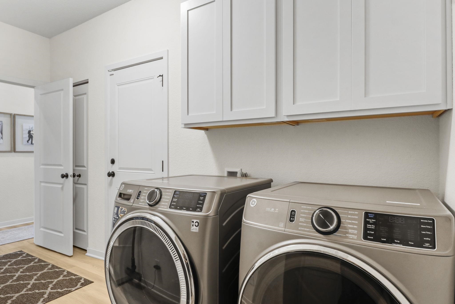
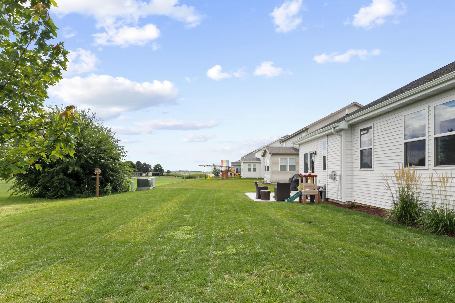
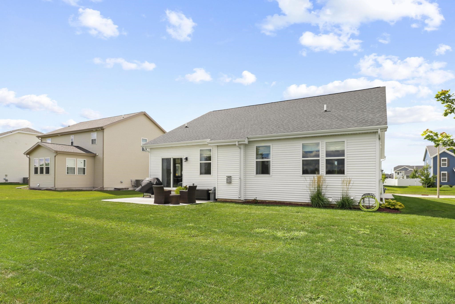
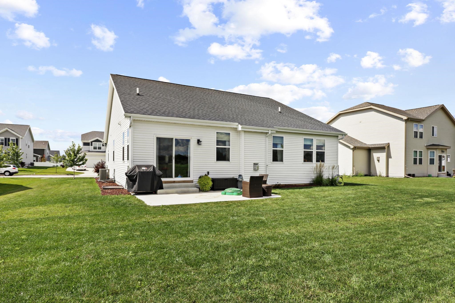
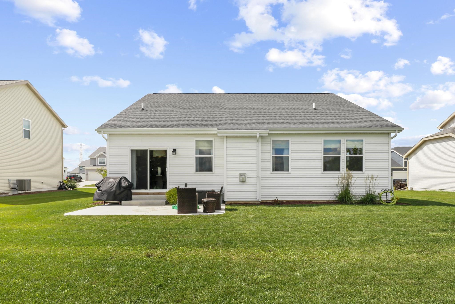
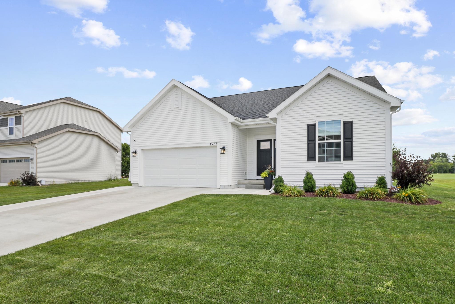
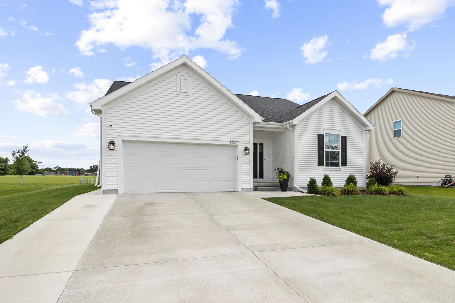
This stunning ranch-style home in Fitchburg's desirable Stoner Prairie neighborhood combines the charm of new construction with thoughtful upgrades. Featuring 3 bedrooms, 2 bathrooms, and an open-concept layout with tall ceilings, it offers a bright, welcoming space for modern living. Sophistication shines in every detail: sleek quartz countertops, luxury vinyl plank floors, custom light fixtures, and designer window treatments. The kitchen impresses with a walk-in pantry, blending style and function seamlessly. A massive unfinished basement with egress windows and plumbed for a bathroom invites endless possibilities--extra living space, a gym, or a media room. Located steps from a park and elementary school, it's perfect for every stage of life.

3
beds

2
baths

1,616 Sq.Ft. LIVING AREA

10,018.8 Sq.Ft. lot

Alison Crim

Alison Crim

Features & Amenities

Interior

  • total bedrooms3
  • Total bathrooms2
  • full bathrooms2
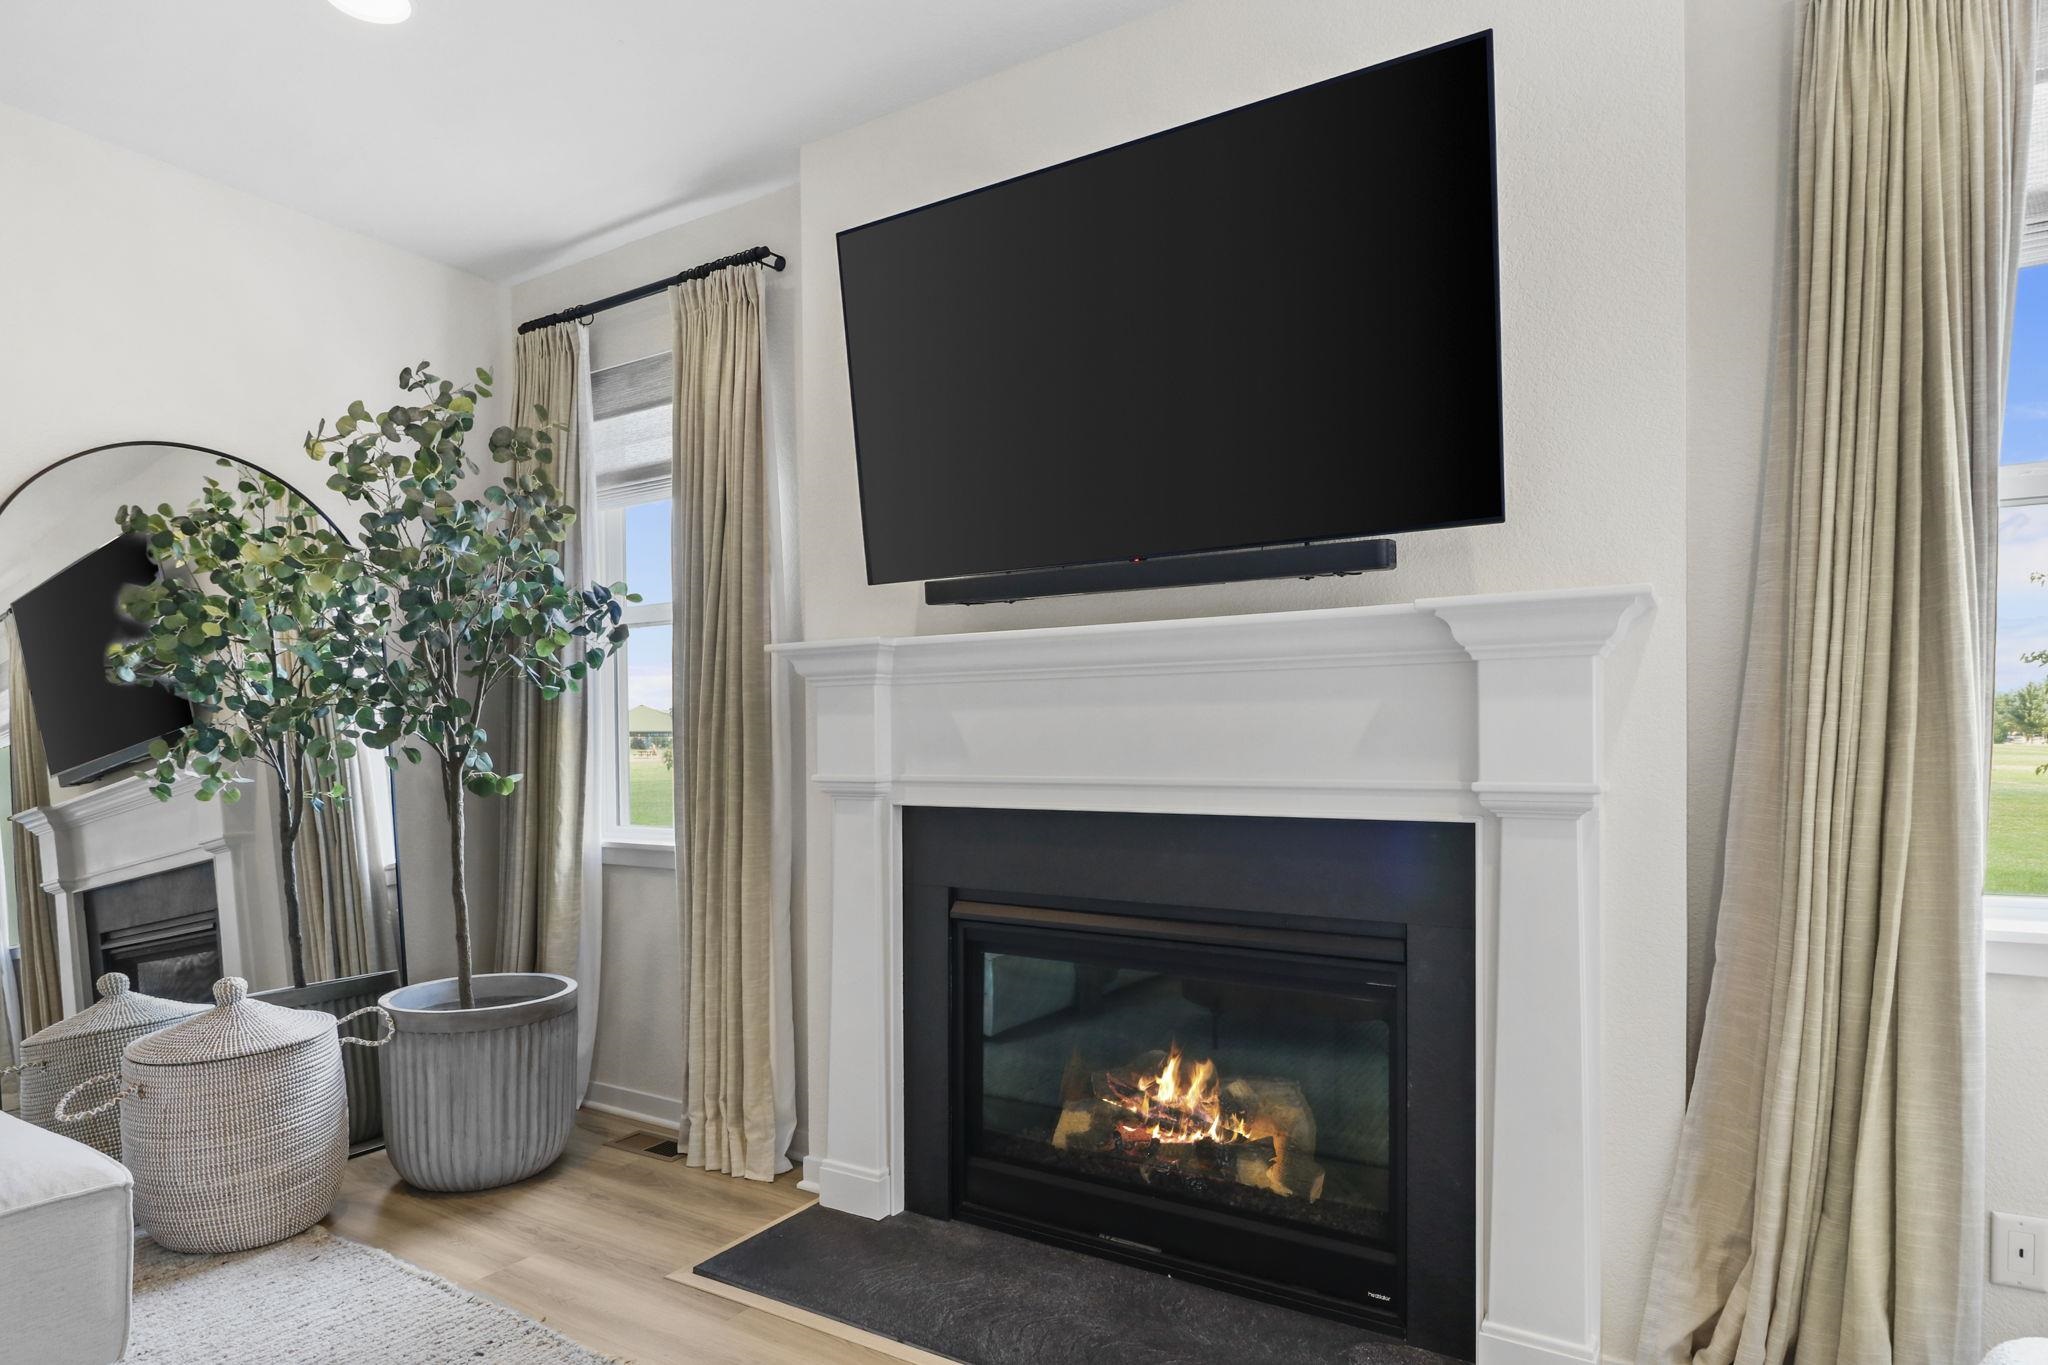
  • Fireplace Gas
  • APPLIANCES Dryer, Washer, Refrigerator, Microwave, Dishwasher, Disposal, Range, Oven
  • other interior Features Walk-In Closet(s)

Area & Lot

  • Status Sold
  • Living Area1,616 Sq.Ft.
  • Lot Area10,018.8 Sq.Ft.
  • MLS® ID2014554
  • TypeResidential
  • YEAR BUILT2021
  • NeighborhoodFitchburg
  • Architecture StylesRanch
  • Elementary SchoolStoner Prairie
  • Middle SchoolSavanna Oaks
  • High SchoolVerona
  • School DistrictVerona

Exterior

  • Garage Space2.0
  • HEAT TYPEForced Air
  • AIR CONDITIONINGCentral Air

Financial

  • Sales Price$625,000
  • Real Estate Tax $8,883/yr
  • HOA $250/yr

Let’s Find Your Perfect Home Together

I pride myself in providing personalized solutions that bring my clients closer to their dream properties and enhance their long-term wealth. Contact me today to discuss all your real estate needs!

Follow Me on Instagram