Leave a Message

By providing your contact information to Solveig Schroerlucke, your personal information will be processed in accordance with Solveig Schroerlucke's Privacy Policy. By checking the box(es) below, you consent to receive communications regarding your real estate inquiries and related marketing and promotional updates in the manner selected by you. For SMS text messages, message frequency varies. Message and data rates may apply. You may opt out of receiving further communications from Solveig Schroerlucke at any time. To opt out of receiving SMS text messages, reply STOP to unsubscribe.

Thank you for your message. I will be in touch with you shortly.

309 Erin Court
309 Erin Court
309 Erin Court
309 Erin Court
309 Erin Court
309 Erin Court
309 Erin Court
309 Erin Court
309 Erin Court
309 Erin Court
309 Erin Court
309 Erin Court
309 Erin Court
309 Erin Court
309 Erin Court
309 Erin Court
309 Erin Court
309 Erin Court
309 Erin Court
309 Erin Court
309 Erin Court
309 Erin Court
309 Erin Court
309 Erin Court
309 Erin Court
309 Erin Court
309 Erin Court
309 Erin Court
309 Erin Court
309 Erin Court
309 Erin Court
309 Erin Court
309 Erin Court
309 Erin Court
309 Erin Court
SEE ALL PHOTOS
309 Erin Court
309 Erin Court
309 Erin Court
309 Erin Court
309 Erin Court
309 Erin Court
309 Erin Court
309 Erin Court
309 Erin Court
309 Erin Court
309 Erin Court
309 Erin Court
309 Erin Court
309 Erin Court
309 Erin Court
309 Erin Court
309 Erin Court
309 Erin Court
309 Erin Court
309 Erin Court
309 Erin Court
309 Erin Court
309 Erin Court
309 Erin Court
309 Erin Court
309 Erin Court
309 Erin Court
309 Erin Court
309 Erin Court
309 Erin Court
309 Erin Court
309 Erin Court
309 Erin Court
309 Erin Court
309 Erin Court
Listed by Real Broker LLC
Sold

309 Erin Court

309 Erin Court, Cottage Grove, WI 53527

$605,000
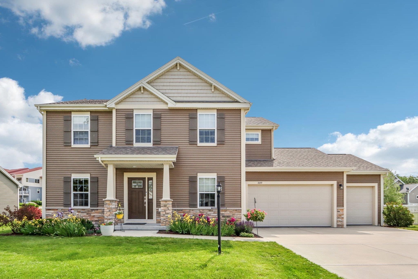
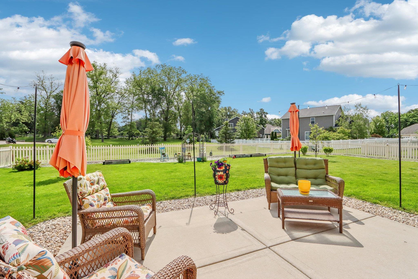
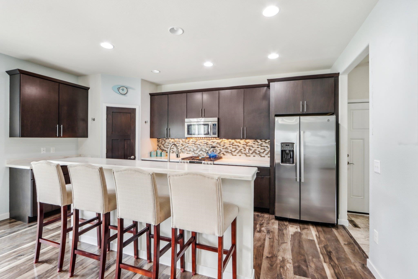
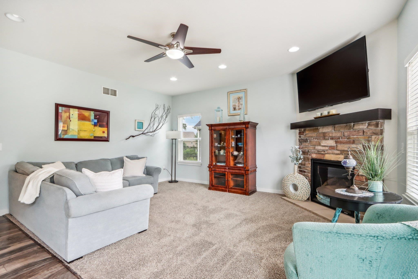
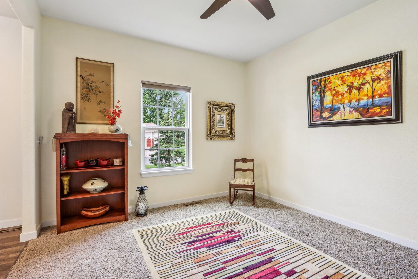
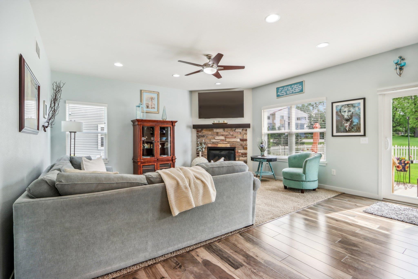
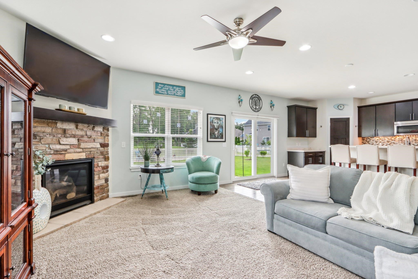
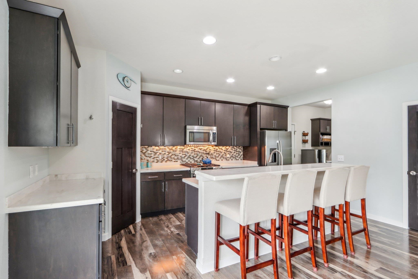
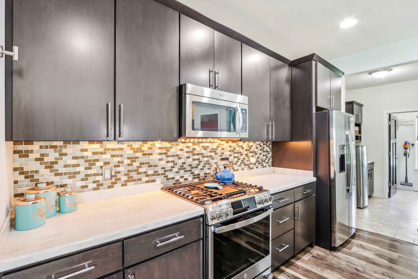
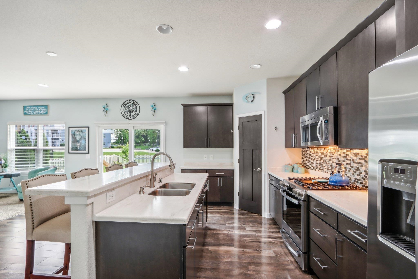
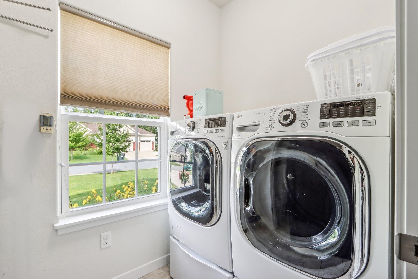
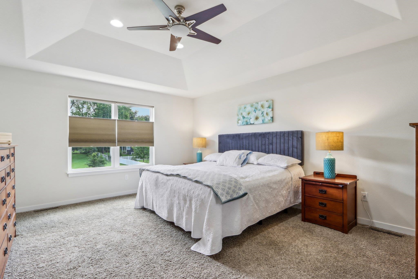
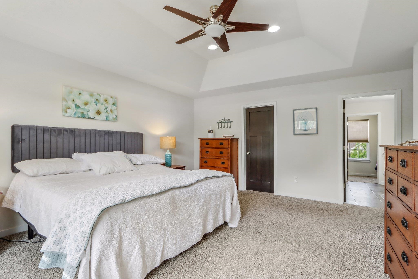
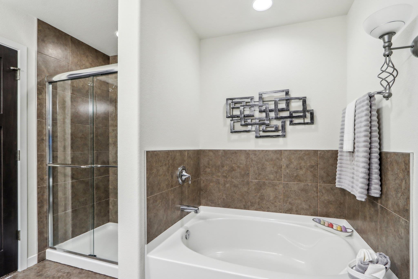
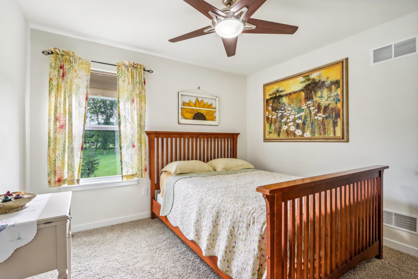
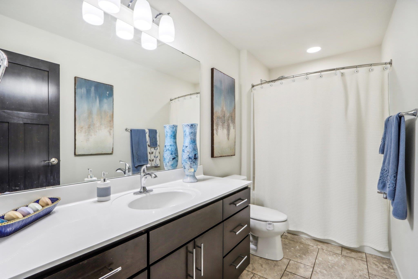
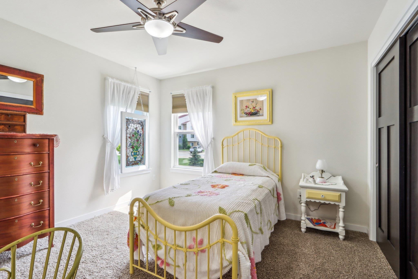
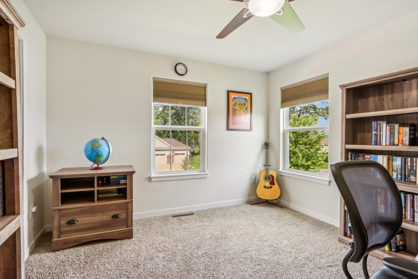
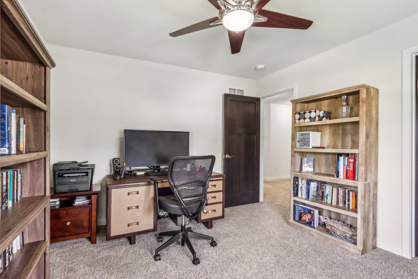
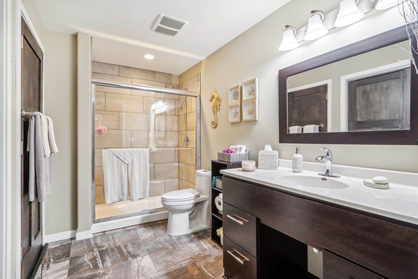
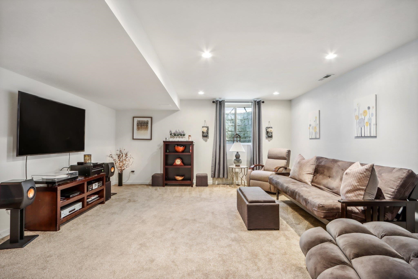
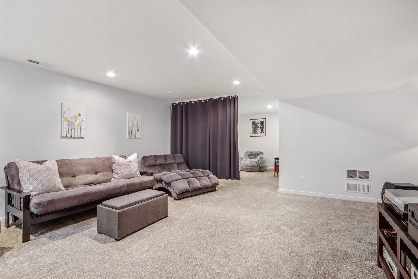
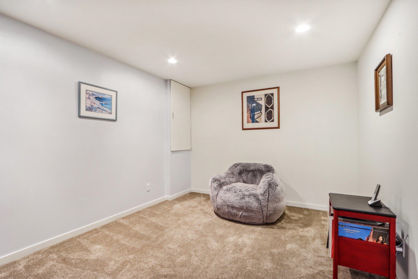
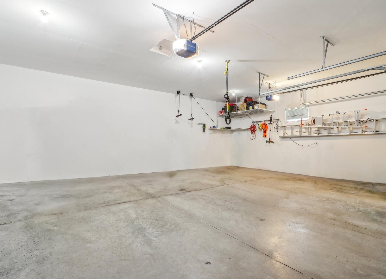
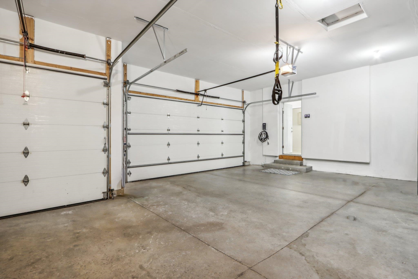
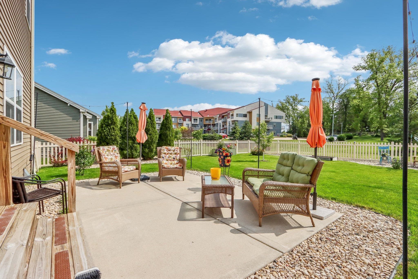
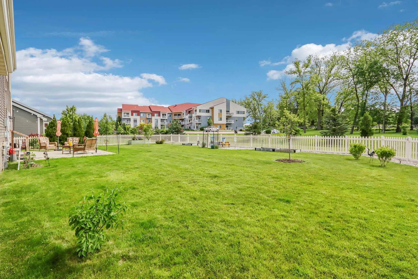
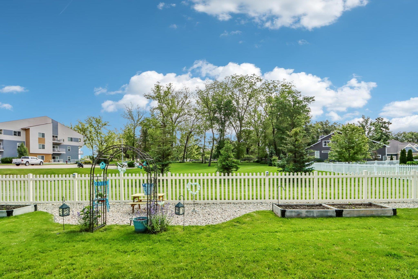
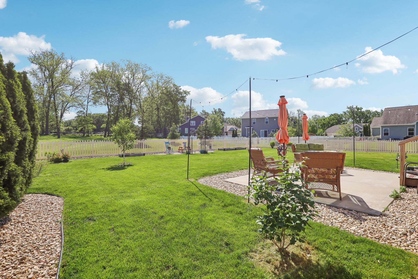
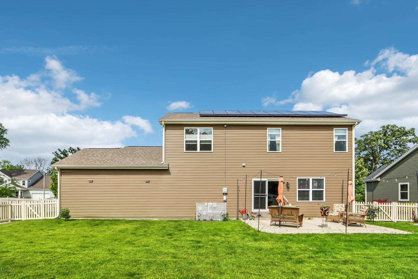
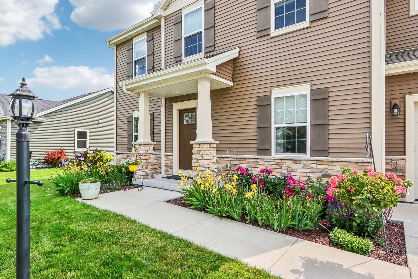
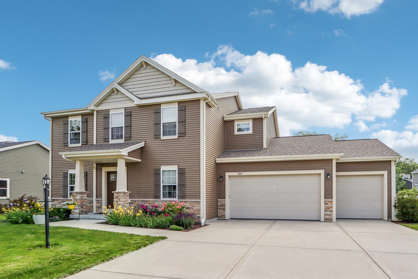
Nestled in a peaceful cul-de-sac, this Cottage Grove colonial offers a seamless blend of comfort and convenience. Inside, the open concept layout effortlessly combines the kitchen, living and dining area, ideal for everyday living and entertaining. The kitchen dazzles with sleek stainless steel appliances and a pantry to make meal time a breeze, while the spacious living area downstairs creates extra space for relaxation or recreation. Outside, the expansive backyard, adorned with meticulous landscaping, offers tranquility of the countryside ambiance, enhanced by the assurance that the lot behind your home will remain undeveloped. Complete with a huge attached garage equipped with EV charger and eco-friendly solar panels, this home provides the perfect canvas for creating lasting memories!

4
beds

3
baths

2,651 Sq.Ft. LIVING AREA

0.26 Acres lot

Jonathan Gaspero

Jonathan Gaspero

Features & Amenities

Interior

  • total bedrooms4
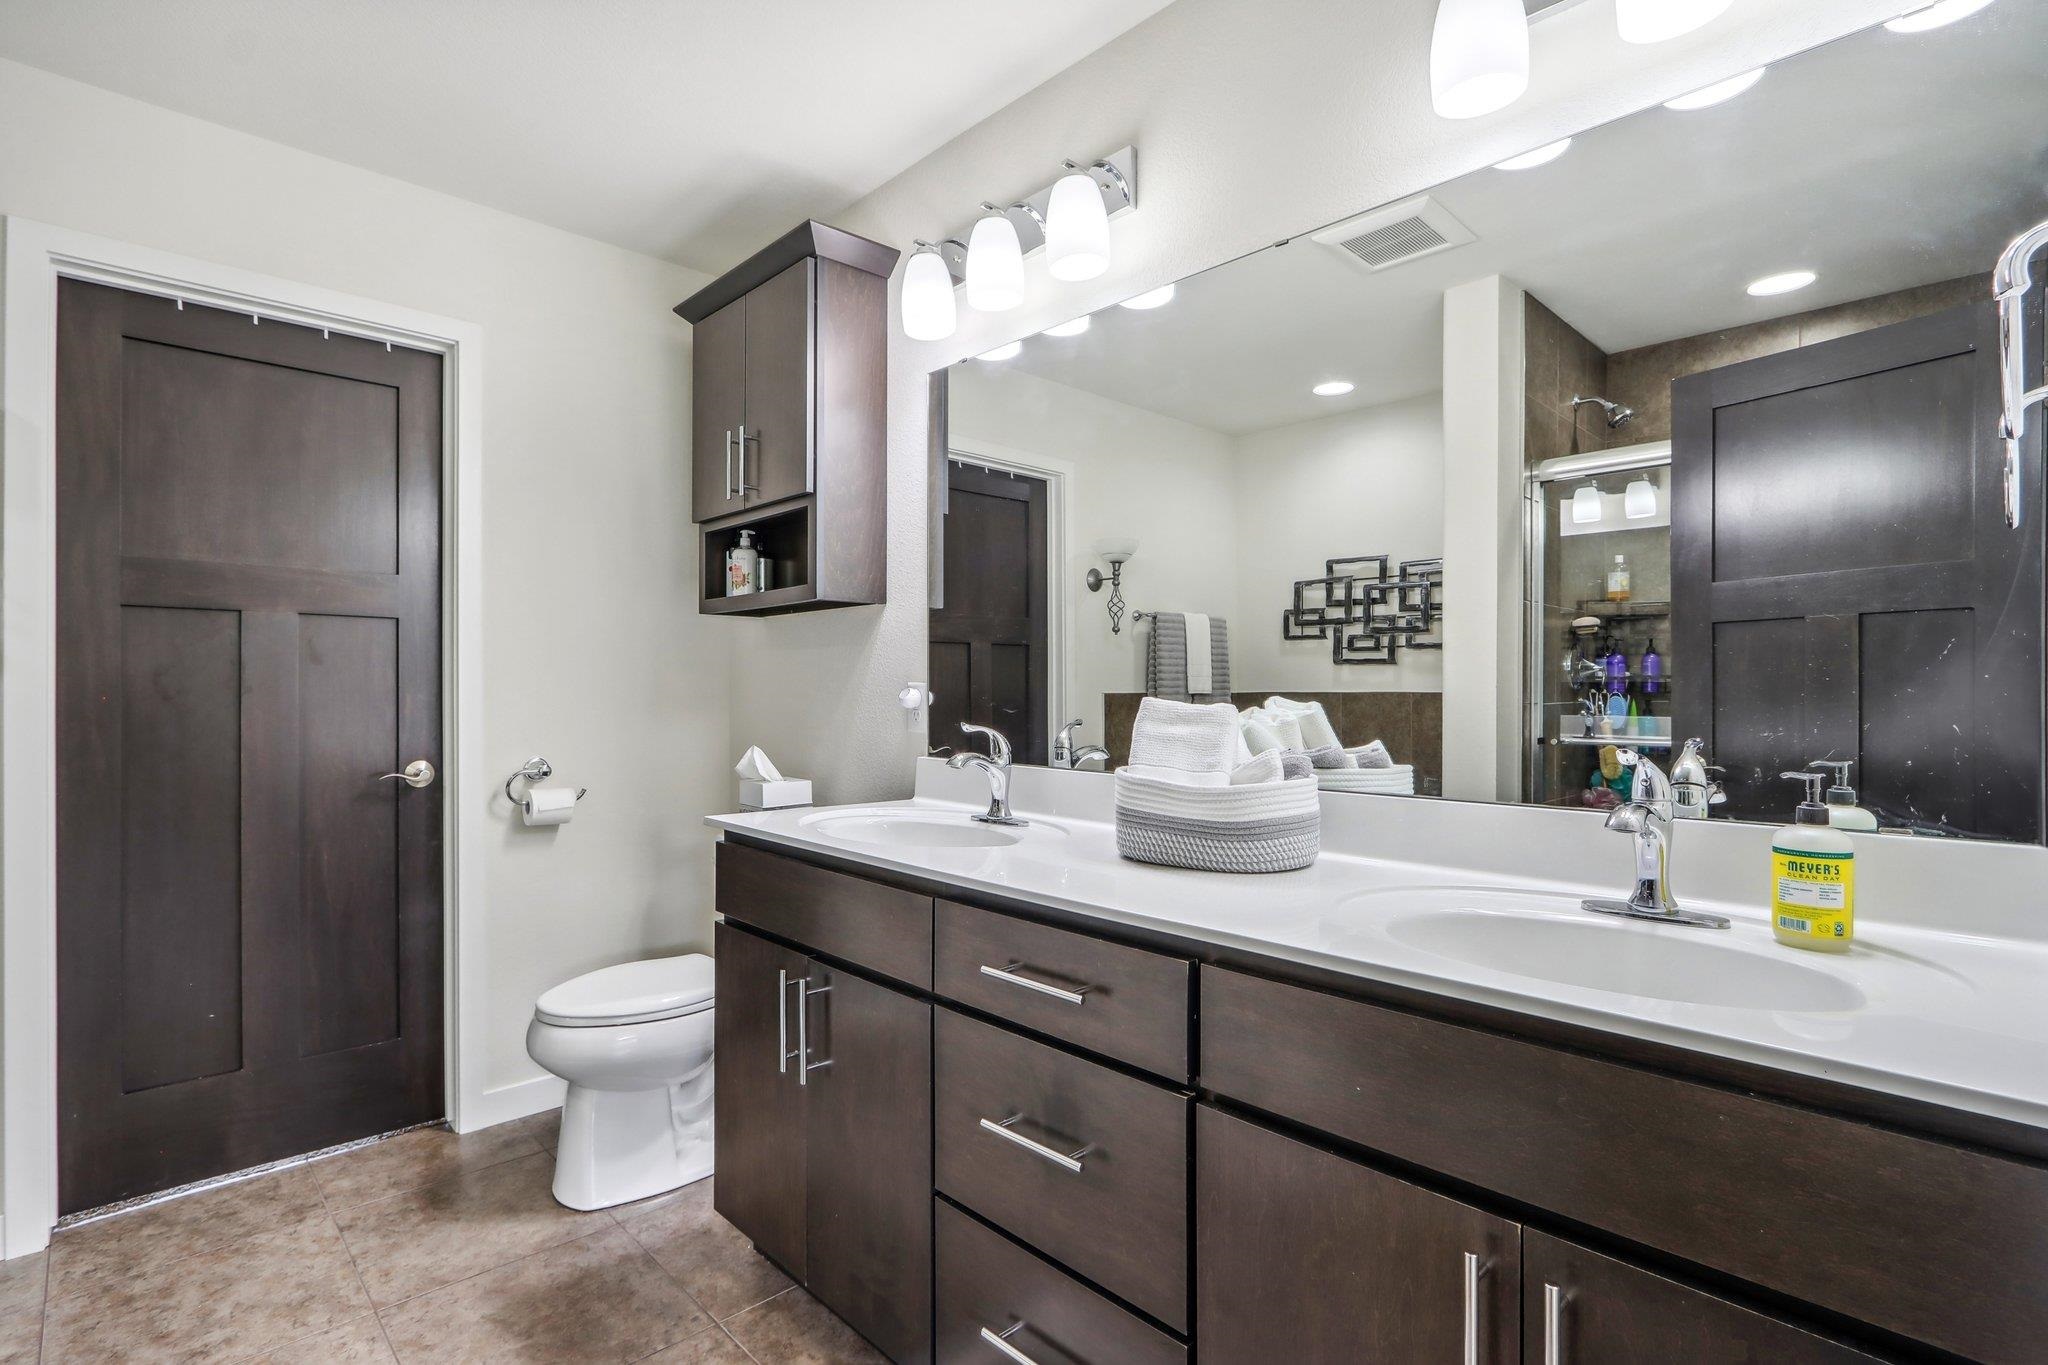
  • Total bathrooms3
  • full bathrooms3
  • half bathroom1
  • Laundry room Main Level
  • Fireplace Gas
  • APPLIANCES Washer, Dryer, Water Softener Owned, Range, Refrigerator, Dishwasher, Microwave, Disposal
  • other interior Features Walk-In Closet(s), Washer, Dryer, Water softener inc, High Speed Internet, Breakfast Bar, Pantry, Kitchen Island

Area & Lot

  • Status Sold
  • Date Sold October 30, 2024
  • Living Area2,651 Sq.Ft.
  • Lot Area0.26 Acres
  • MLS® ID1978665
  • TypeResidential
  • YEAR BUILT2015
  • NeighborhoodCottage Grove
  • Architecture StylesColonial
  • Elementary SchoolCottage Grove
  • Middle SchoolGlacial Drumlin
  • High SchoolMonona Grove
  • School DistrictMonona Grove

Exterior

  • STORIES2
  • Garage Space3.0
  • water SourcePublic
  • lot featuresCul-De-Sac
  • parkingGarage Door Opener, Electric Vehicle Charging Station(s), Paved
  • HEAT TYPEForced Air, Natural Gas, Electric, Solar
  • AIR CONDITIONINGCentral Air
  • sewerPublic Sewer
  • SubstructureConcrete Perimeter

Financial

  • Sales Price$605,000
  • Real Estate Tax $8,963/yr
  • Zoning Res
View Virtual Tour

Let’s Find Your Perfect Home Together

I pride myself in providing personalized solutions that bring my clients closer to their dream properties and enhance their long-term wealth. Contact me today to discuss all your real estate needs!

Follow Me on Instagram