Leave a Message

By providing your contact information to Solveig Schroerlucke, your personal information will be processed in accordance with Solveig Schroerlucke's Privacy Policy. By checking the box(es) below, you consent to receive communications regarding your real estate inquiries and related marketing and promotional updates in the manner selected by you. For SMS text messages, message frequency varies. Message and data rates may apply. You may opt out of receiving further communications from Solveig Schroerlucke at any time. To opt out of receiving SMS text messages, reply STOP to unsubscribe.

Thank you for your message. I will be in touch with you shortly.

309 King Street
309 King Street
309 King Street
309 King Street
309 King Street
309 King Street
309 King Street
309 King Street
309 King Street
309 King Street
309 King Street
309 King Street
309 King Street
309 King Street
309 King Street
309 King Street
309 King Street
309 King Street
309 King Street
309 King Street
309 King Street
309 King Street
309 King Street
309 King Street
309 King Street
309 King Street
309 King Street
309 King Street
309 King Street
309 King Street
309 King Street
309 King Street
309 King Street
309 King Street
309 King Street
309 King Street
309 King Street
309 King Street
309 King Street
309 King Street
309 King Street
309 King Street
309 King Street
309 King Street
309 King Street
309 King Street
309 King Street
309 King Street
309 King Street
309 King Street
SEE ALL PHOTOS
309 King Street
309 King Street
309 King Street
309 King Street
309 King Street
309 King Street
309 King Street
309 King Street
309 King Street
309 King Street
309 King Street
309 King Street
309 King Street
309 King Street
309 King Street
309 King Street
309 King Street
309 King Street
309 King Street
309 King Street
309 King Street
309 King Street
309 King Street
309 King Street
309 King Street
309 King Street
309 King Street
309 King Street
309 King Street
309 King Street
309 King Street
309 King Street
309 King Street
309 King Street
309 King Street
309 King Street
309 King Street
309 King Street
309 King Street
309 King Street
309 King Street
309 King Street
309 King Street
309 King Street
309 King Street
309 King Street
309 King Street
309 King Street
309 King Street
309 King Street
Listed by Turning Point Realty
Sold

309 King Street

309 King Street, Stoughton, WI 53589

$355,000
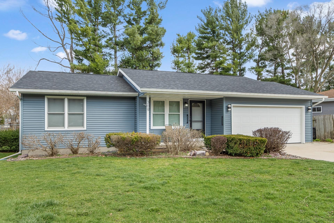
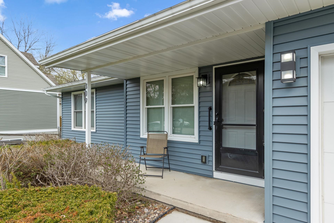
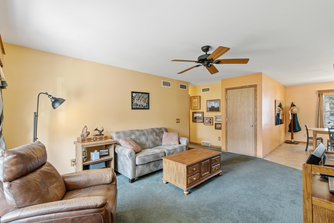
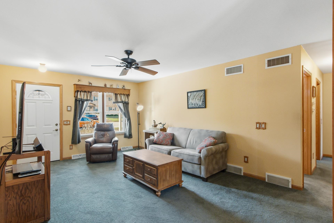
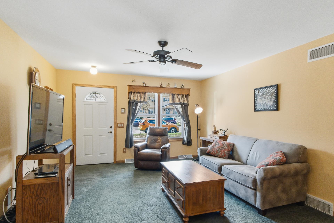
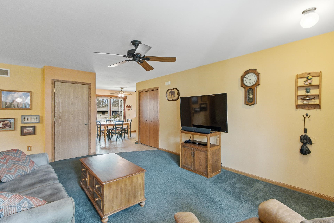
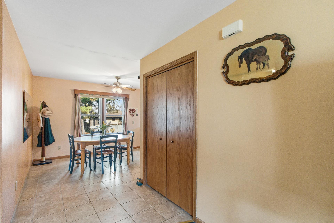
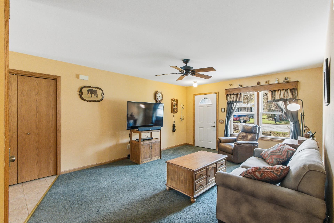
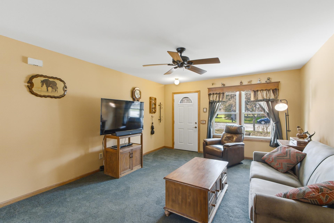
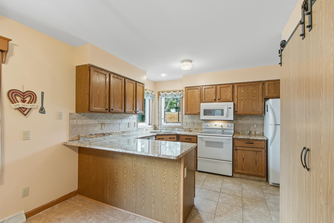
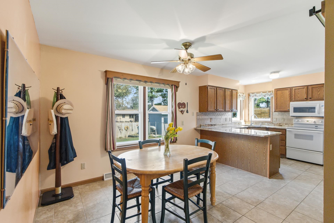
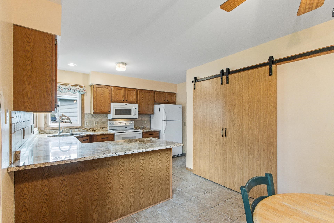
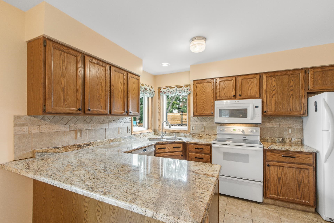
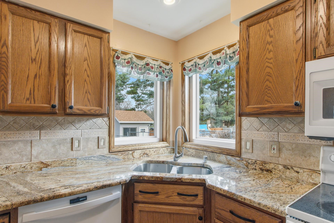
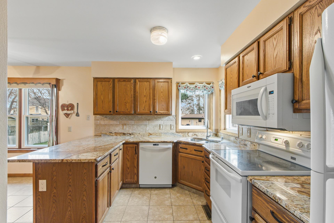
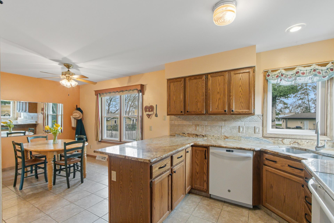
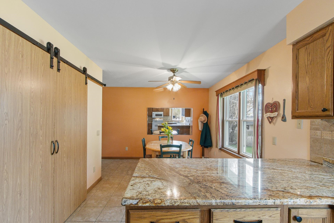
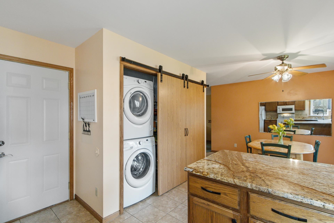
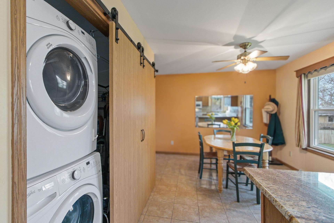
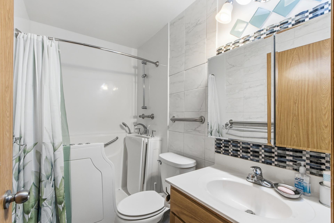
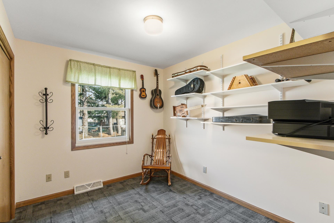
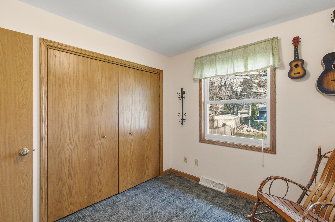
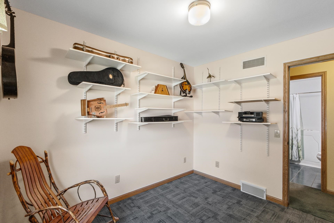
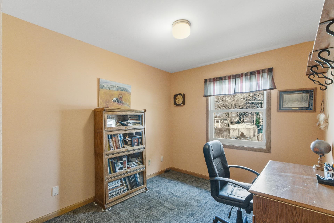
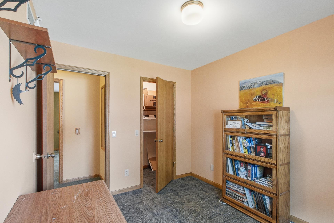
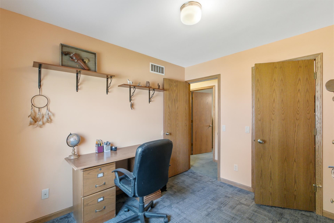
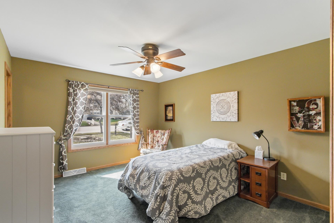
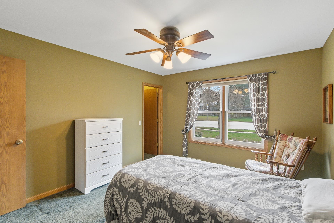
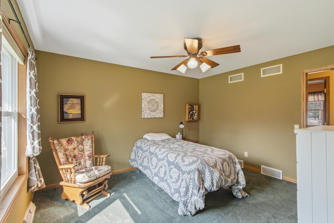
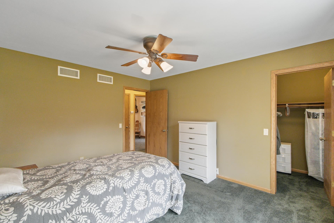
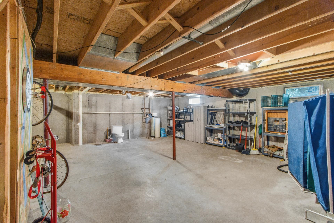
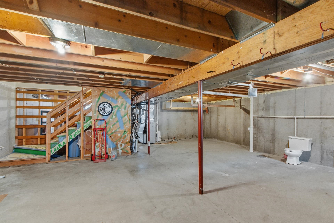
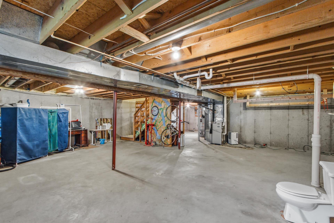
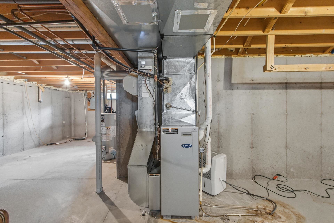
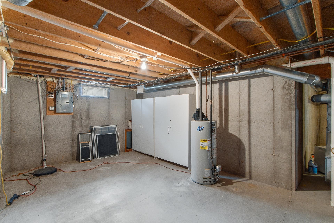
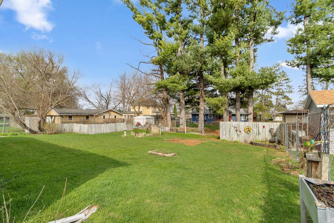
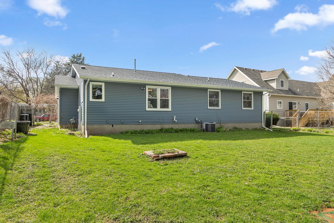
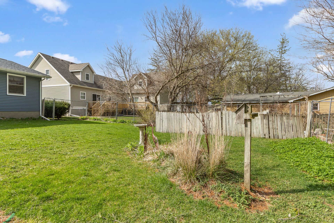
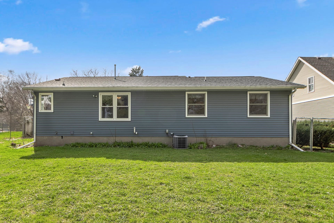
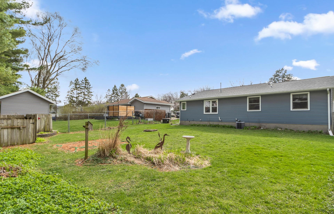
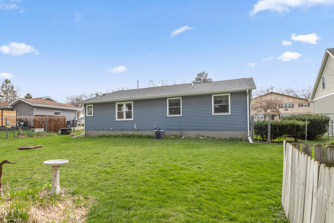
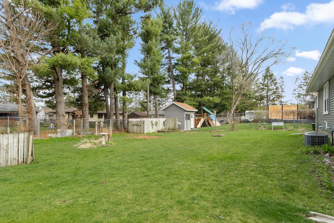
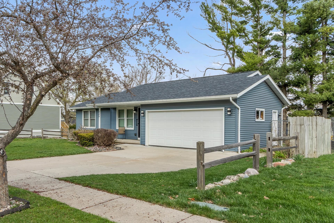
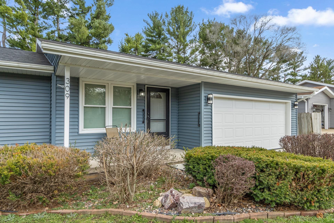
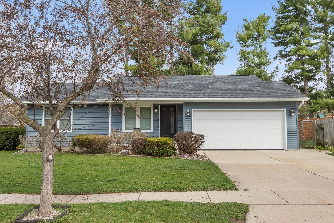
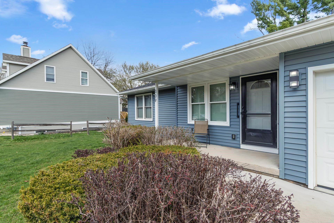
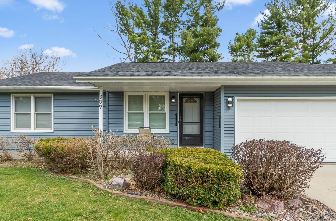
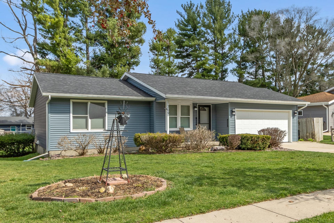
Hello Sunshine! That's what you will think every morning when the sunlight shines into your kitchen and living room! This well maintained 3 bedroom ranch home is waiting for you to make it yours! Enjoy the convenience of main floor laundry tucked behind a barn door that combines the laundry and a pantry! Roof, siding and garage door were all replaced in 2020. Carpets, countertops and the walk-in bathtub/shower combination were done in 2018. There is a full basement for all of your storage needs, stubbed for an addtional bathroom, with a working toilet already in place. Finish that lower level for more space if you need it! The fenced in backyard provides plenty of room for a lovely garden, lots of flowers & room for the dog (or dogs!) - to roam! All appliances are included. This is also within walking distance to Fox Prairie Elementary School and Westview Ridge Park. Minutes away from Hwy 51 for an easy commute to wherever you're going whether its for shopping, restaurants or fun!

3
beds

1
bath

1,060 Sq.Ft. LIVING AREA

9,583.2 Sq.Ft. lot

Allie Nicholson

Allie Nicholson

Features & Amenities

Interior

  • total bedrooms3
  • Total bathroom1
  • full bathroom1
  • Laundry room Main Level
  • APPLIANCES Washer, Dryer, Water Softener Owned, Range, Refrigerator, Dishwasher, Microwave, Disposal
  • other interior Features Walk-In Closet(s), Washer, Dryer, Water softener inc, Jetted bathtub, Cable available, High Speed Internet, Breakfast Bar, Pantry

Area & Lot

  • Status Sold
  • Date Sold June 1, 2026
  • Living Area1,060 Sq.Ft.
  • Lot Area9,583.2 Sq.Ft.
  • MLS® ID2020802
  • TypeResidential
  • YEAR BUILT1992
  • NeighborhoodDane County
  • Architecture StylesRanch
  • Elementary SchoolCall School District
  • Middle SchoolRiver Bluff
  • High SchoolStoughton
  • School DistrictStoughton

Exterior

  • STORIES1
  • Garage Space1.0
  • water SourcePublic
  • utilitiesCable Available
  • parkingAttached, Garage Door Opener, Paved
  • HEAT TYPEForced Air, Natural Gas
  • AIR CONDITIONINGCentral Air
  • sewerPublic Sewer
  • SubstructureConcrete Perimeter
  • Disability FeaturesAccessible Bedroom, Accessible Full Bath

Financial

  • Sales Price$355,000
  • Real Estate Tax $5,922/yr
  • Zoning Res

Let’s Find Your Perfect Home Together

I pride myself in providing personalized solutions that bring my clients closer to their dream properties and enhance their long-term wealth. Contact me today to discuss all your real estate needs!

Follow Me on Instagram