Leave a Message

By providing your contact information to Solveig Schroerlucke, your personal information will be processed in accordance with Solveig Schroerlucke's Privacy Policy. By checking the box(es) below, you consent to receive communications regarding your real estate inquiries and related marketing and promotional updates in the manner selected by you. For SMS text messages, message frequency varies. Message and data rates may apply. You may opt out of receiving further communications from Solveig Schroerlucke at any time. To opt out of receiving SMS text messages, reply STOP to unsubscribe.

Thank you for your message. I will be in touch with you shortly.

312 Morgan Lane
312 Morgan Lane
312 Morgan Lane
312 Morgan Lane
312 Morgan Lane
312 Morgan Lane
312 Morgan Lane
312 Morgan Lane
312 Morgan Lane
312 Morgan Lane
312 Morgan Lane
312 Morgan Lane
312 Morgan Lane
312 Morgan Lane
312 Morgan Lane
312 Morgan Lane
312 Morgan Lane
312 Morgan Lane
312 Morgan Lane
312 Morgan Lane
312 Morgan Lane
312 Morgan Lane
312 Morgan Lane
312 Morgan Lane
312 Morgan Lane
312 Morgan Lane
312 Morgan Lane
312 Morgan Lane
312 Morgan Lane
312 Morgan Lane
312 Morgan Lane
312 Morgan Lane
312 Morgan Lane
312 Morgan Lane
312 Morgan Lane
312 Morgan Lane
312 Morgan Lane
312 Morgan Lane
312 Morgan Lane
312 Morgan Lane
312 Morgan Lane
312 Morgan Lane
312 Morgan Lane
312 Morgan Lane
312 Morgan Lane
312 Morgan Lane
312 Morgan Lane
312 Morgan Lane
312 Morgan Lane
312 Morgan Lane
SEE ALL PHOTOS
312 Morgan Lane
312 Morgan Lane
312 Morgan Lane
312 Morgan Lane
312 Morgan Lane
312 Morgan Lane
312 Morgan Lane
312 Morgan Lane
312 Morgan Lane
312 Morgan Lane
312 Morgan Lane
312 Morgan Lane
312 Morgan Lane
312 Morgan Lane
312 Morgan Lane
312 Morgan Lane
312 Morgan Lane
312 Morgan Lane
312 Morgan Lane
312 Morgan Lane
312 Morgan Lane
312 Morgan Lane
312 Morgan Lane
312 Morgan Lane
312 Morgan Lane
312 Morgan Lane
312 Morgan Lane
312 Morgan Lane
312 Morgan Lane
312 Morgan Lane
312 Morgan Lane
312 Morgan Lane
312 Morgan Lane
312 Morgan Lane
312 Morgan Lane
312 Morgan Lane
312 Morgan Lane
312 Morgan Lane
312 Morgan Lane
312 Morgan Lane
312 Morgan Lane
312 Morgan Lane
312 Morgan Lane
312 Morgan Lane
312 Morgan Lane
312 Morgan Lane
312 Morgan Lane
312 Morgan Lane
312 Morgan Lane
312 Morgan Lane
Listed by Berkshire Hathaway HomeServices True Realty
Sold

312 Morgan Lane

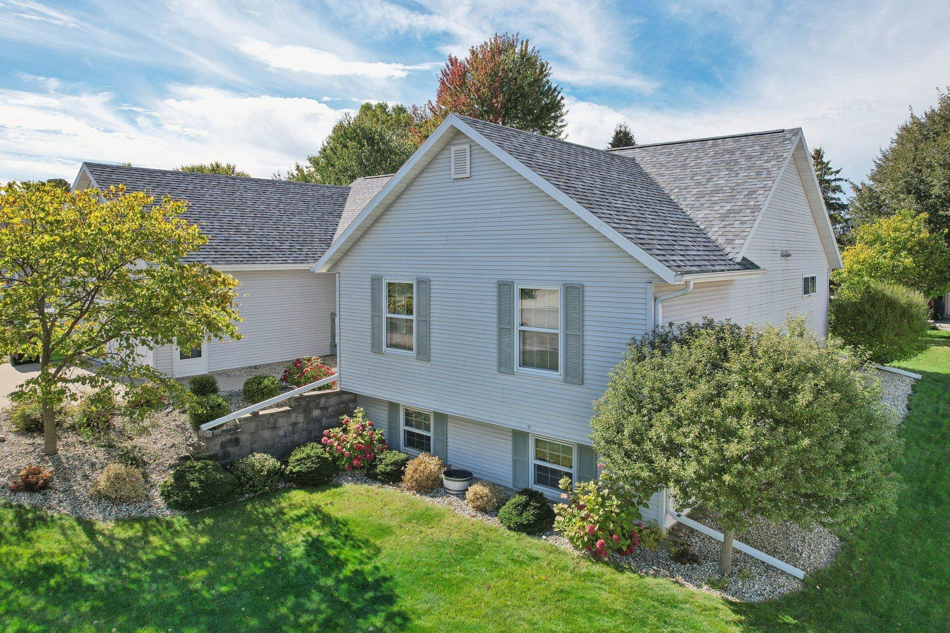
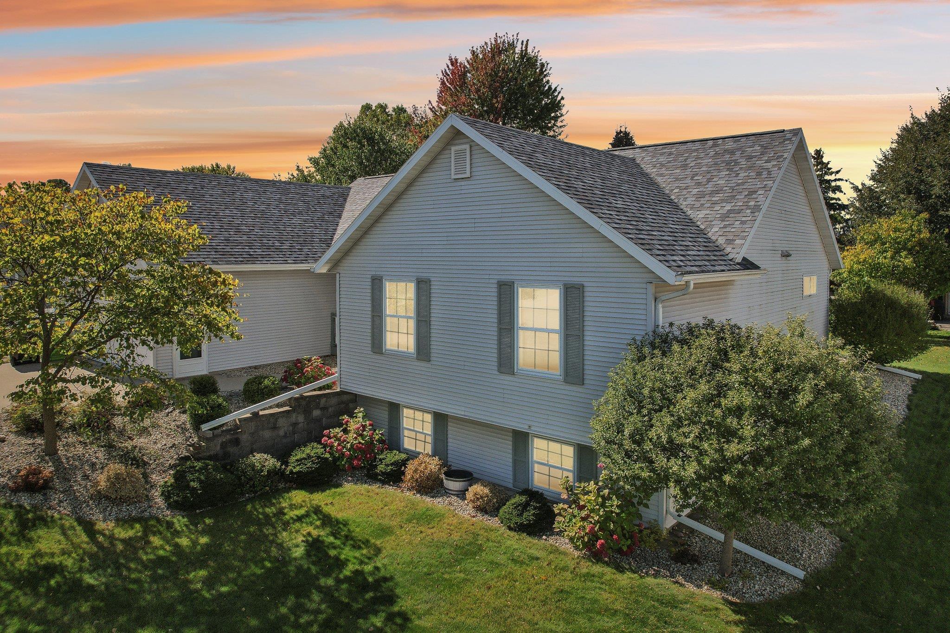
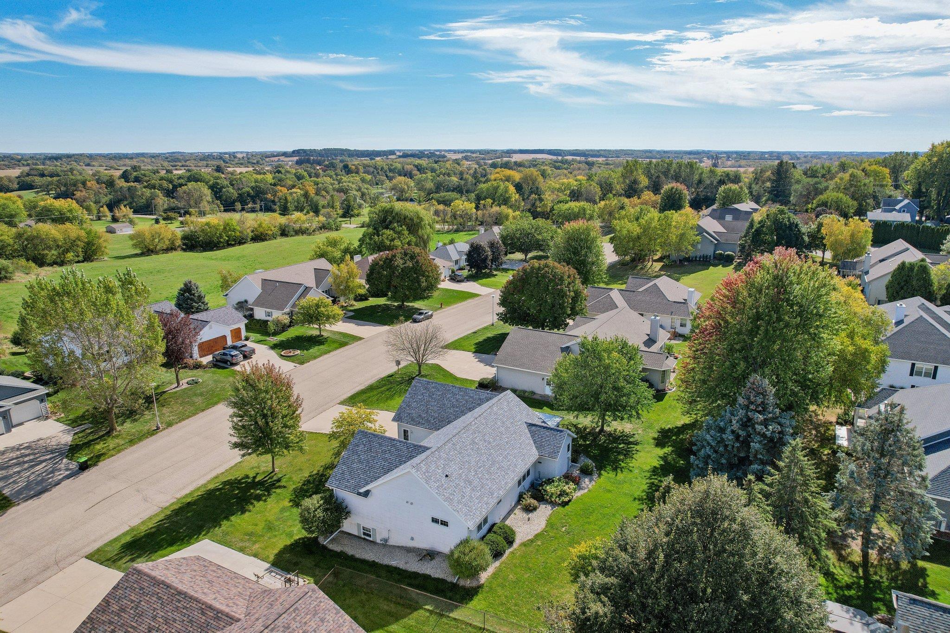
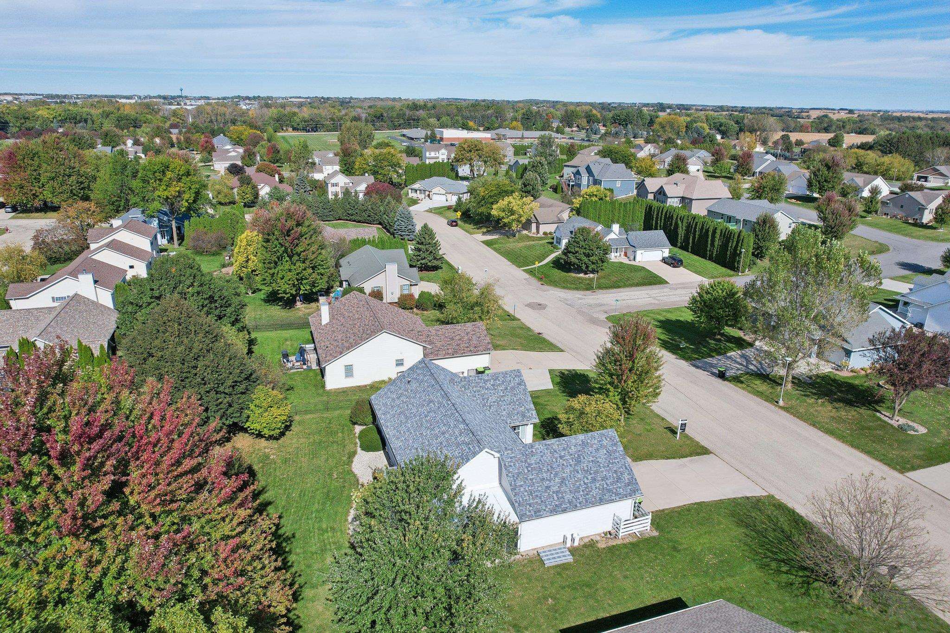
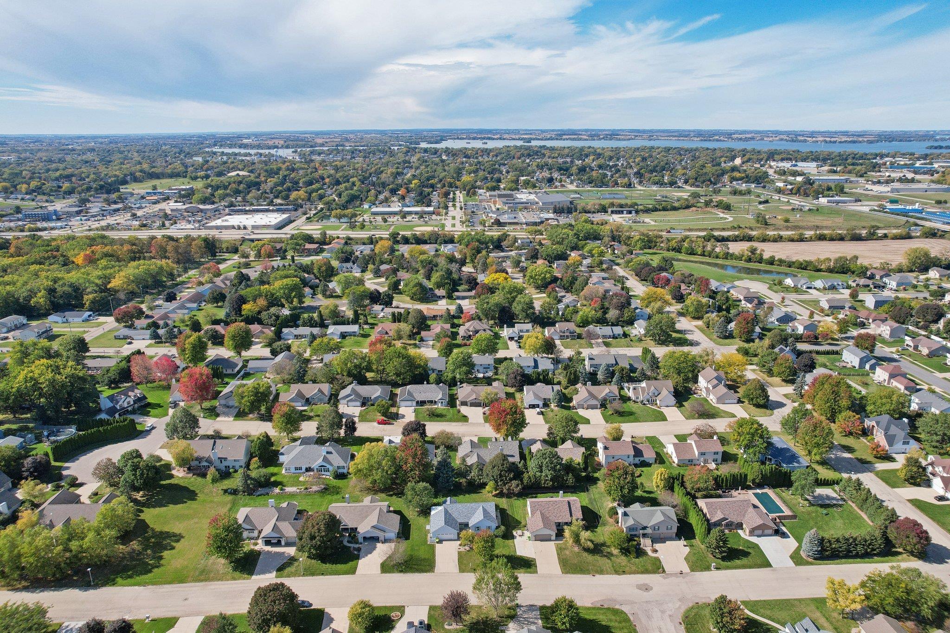
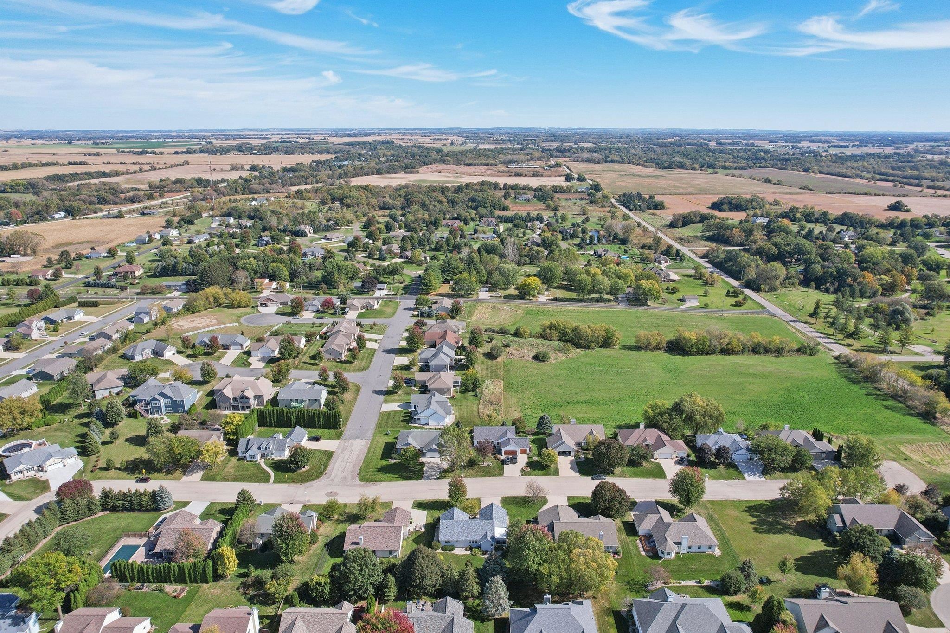
312 Morgan Lane, Beaver Dam, WI 53916

$385,000
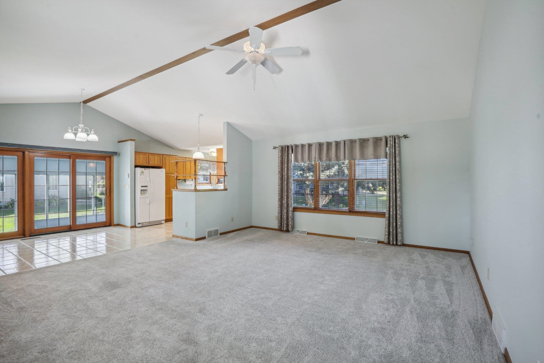
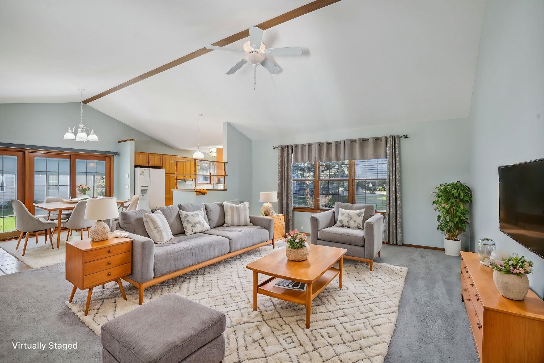
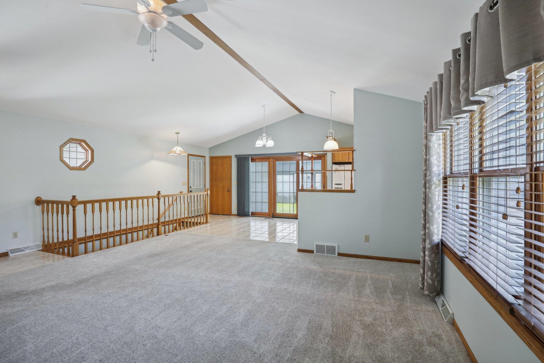
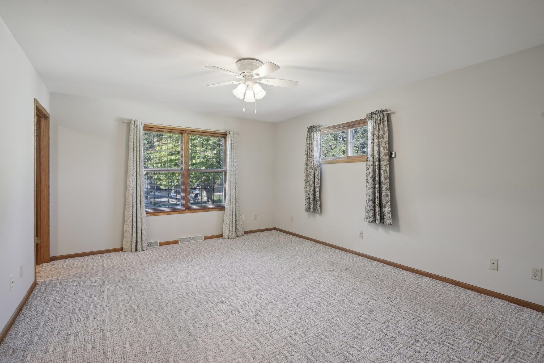
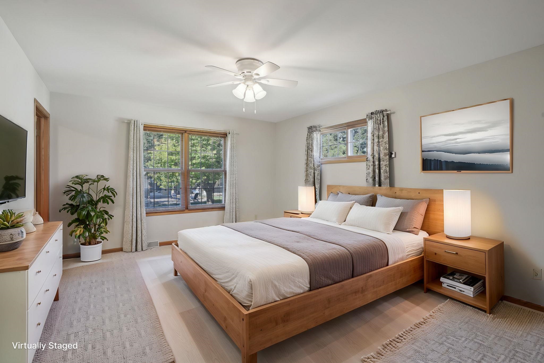
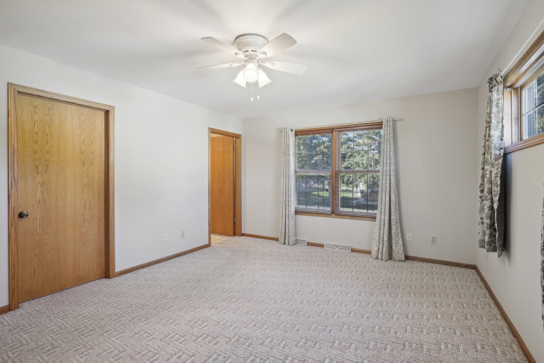
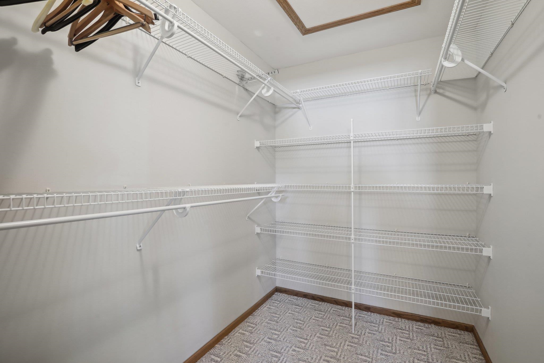
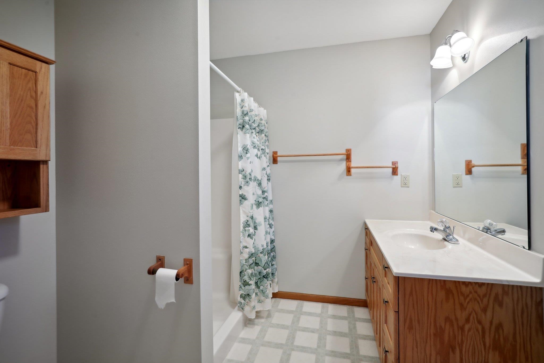
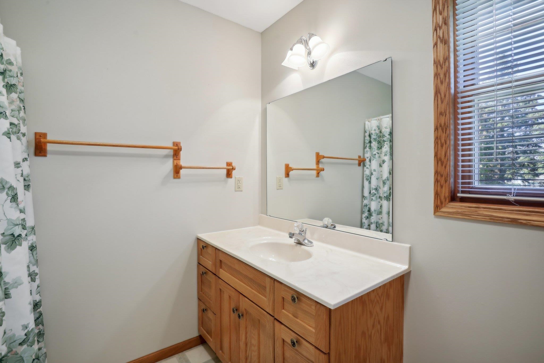
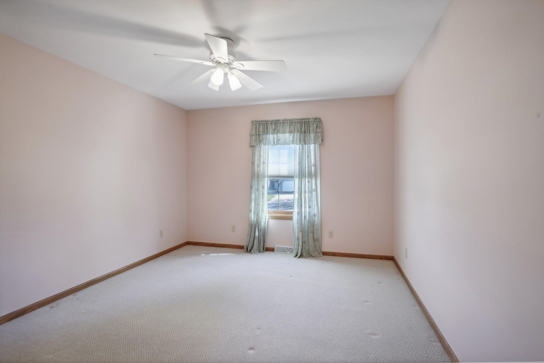
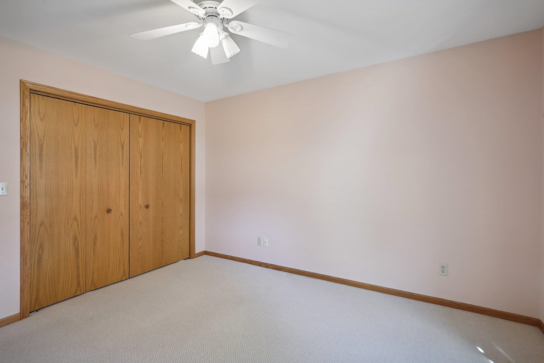
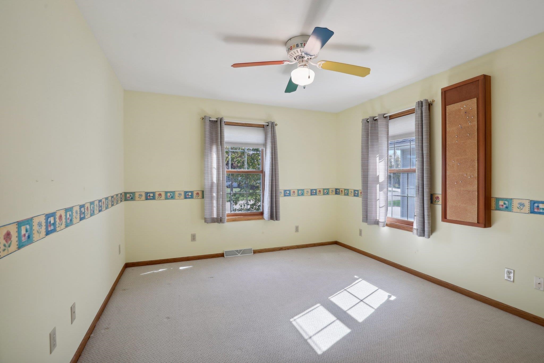
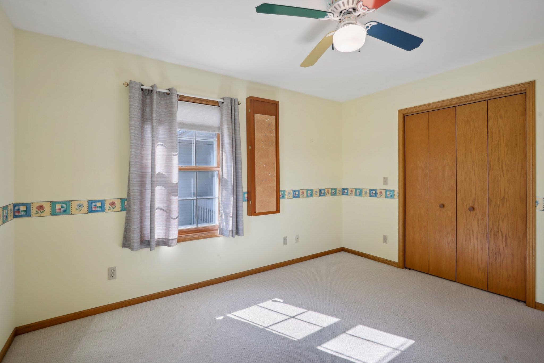
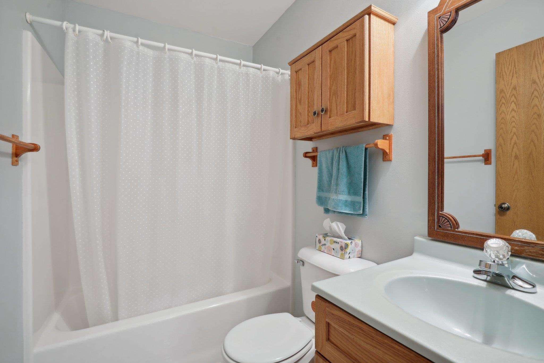
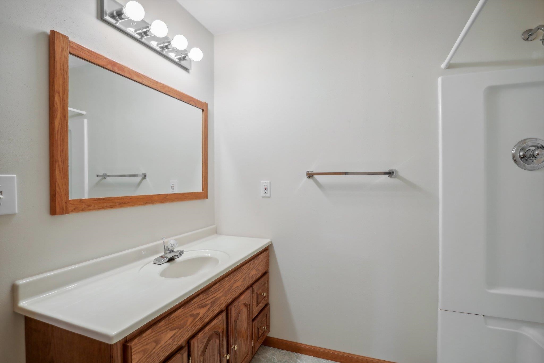
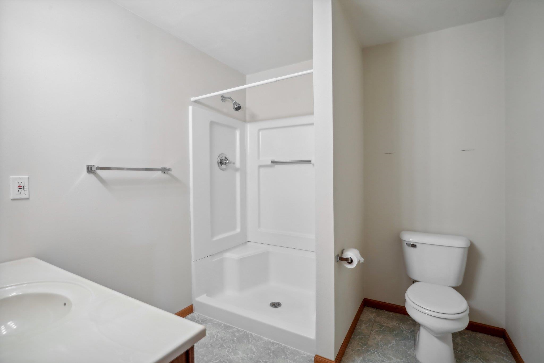
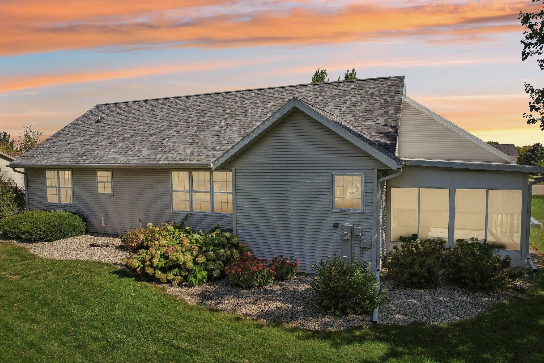
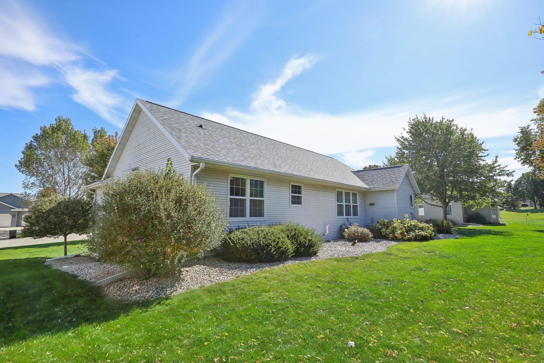
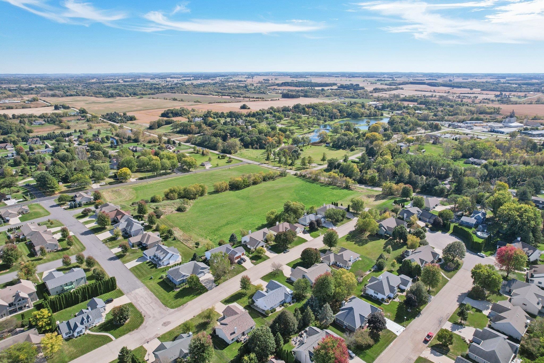
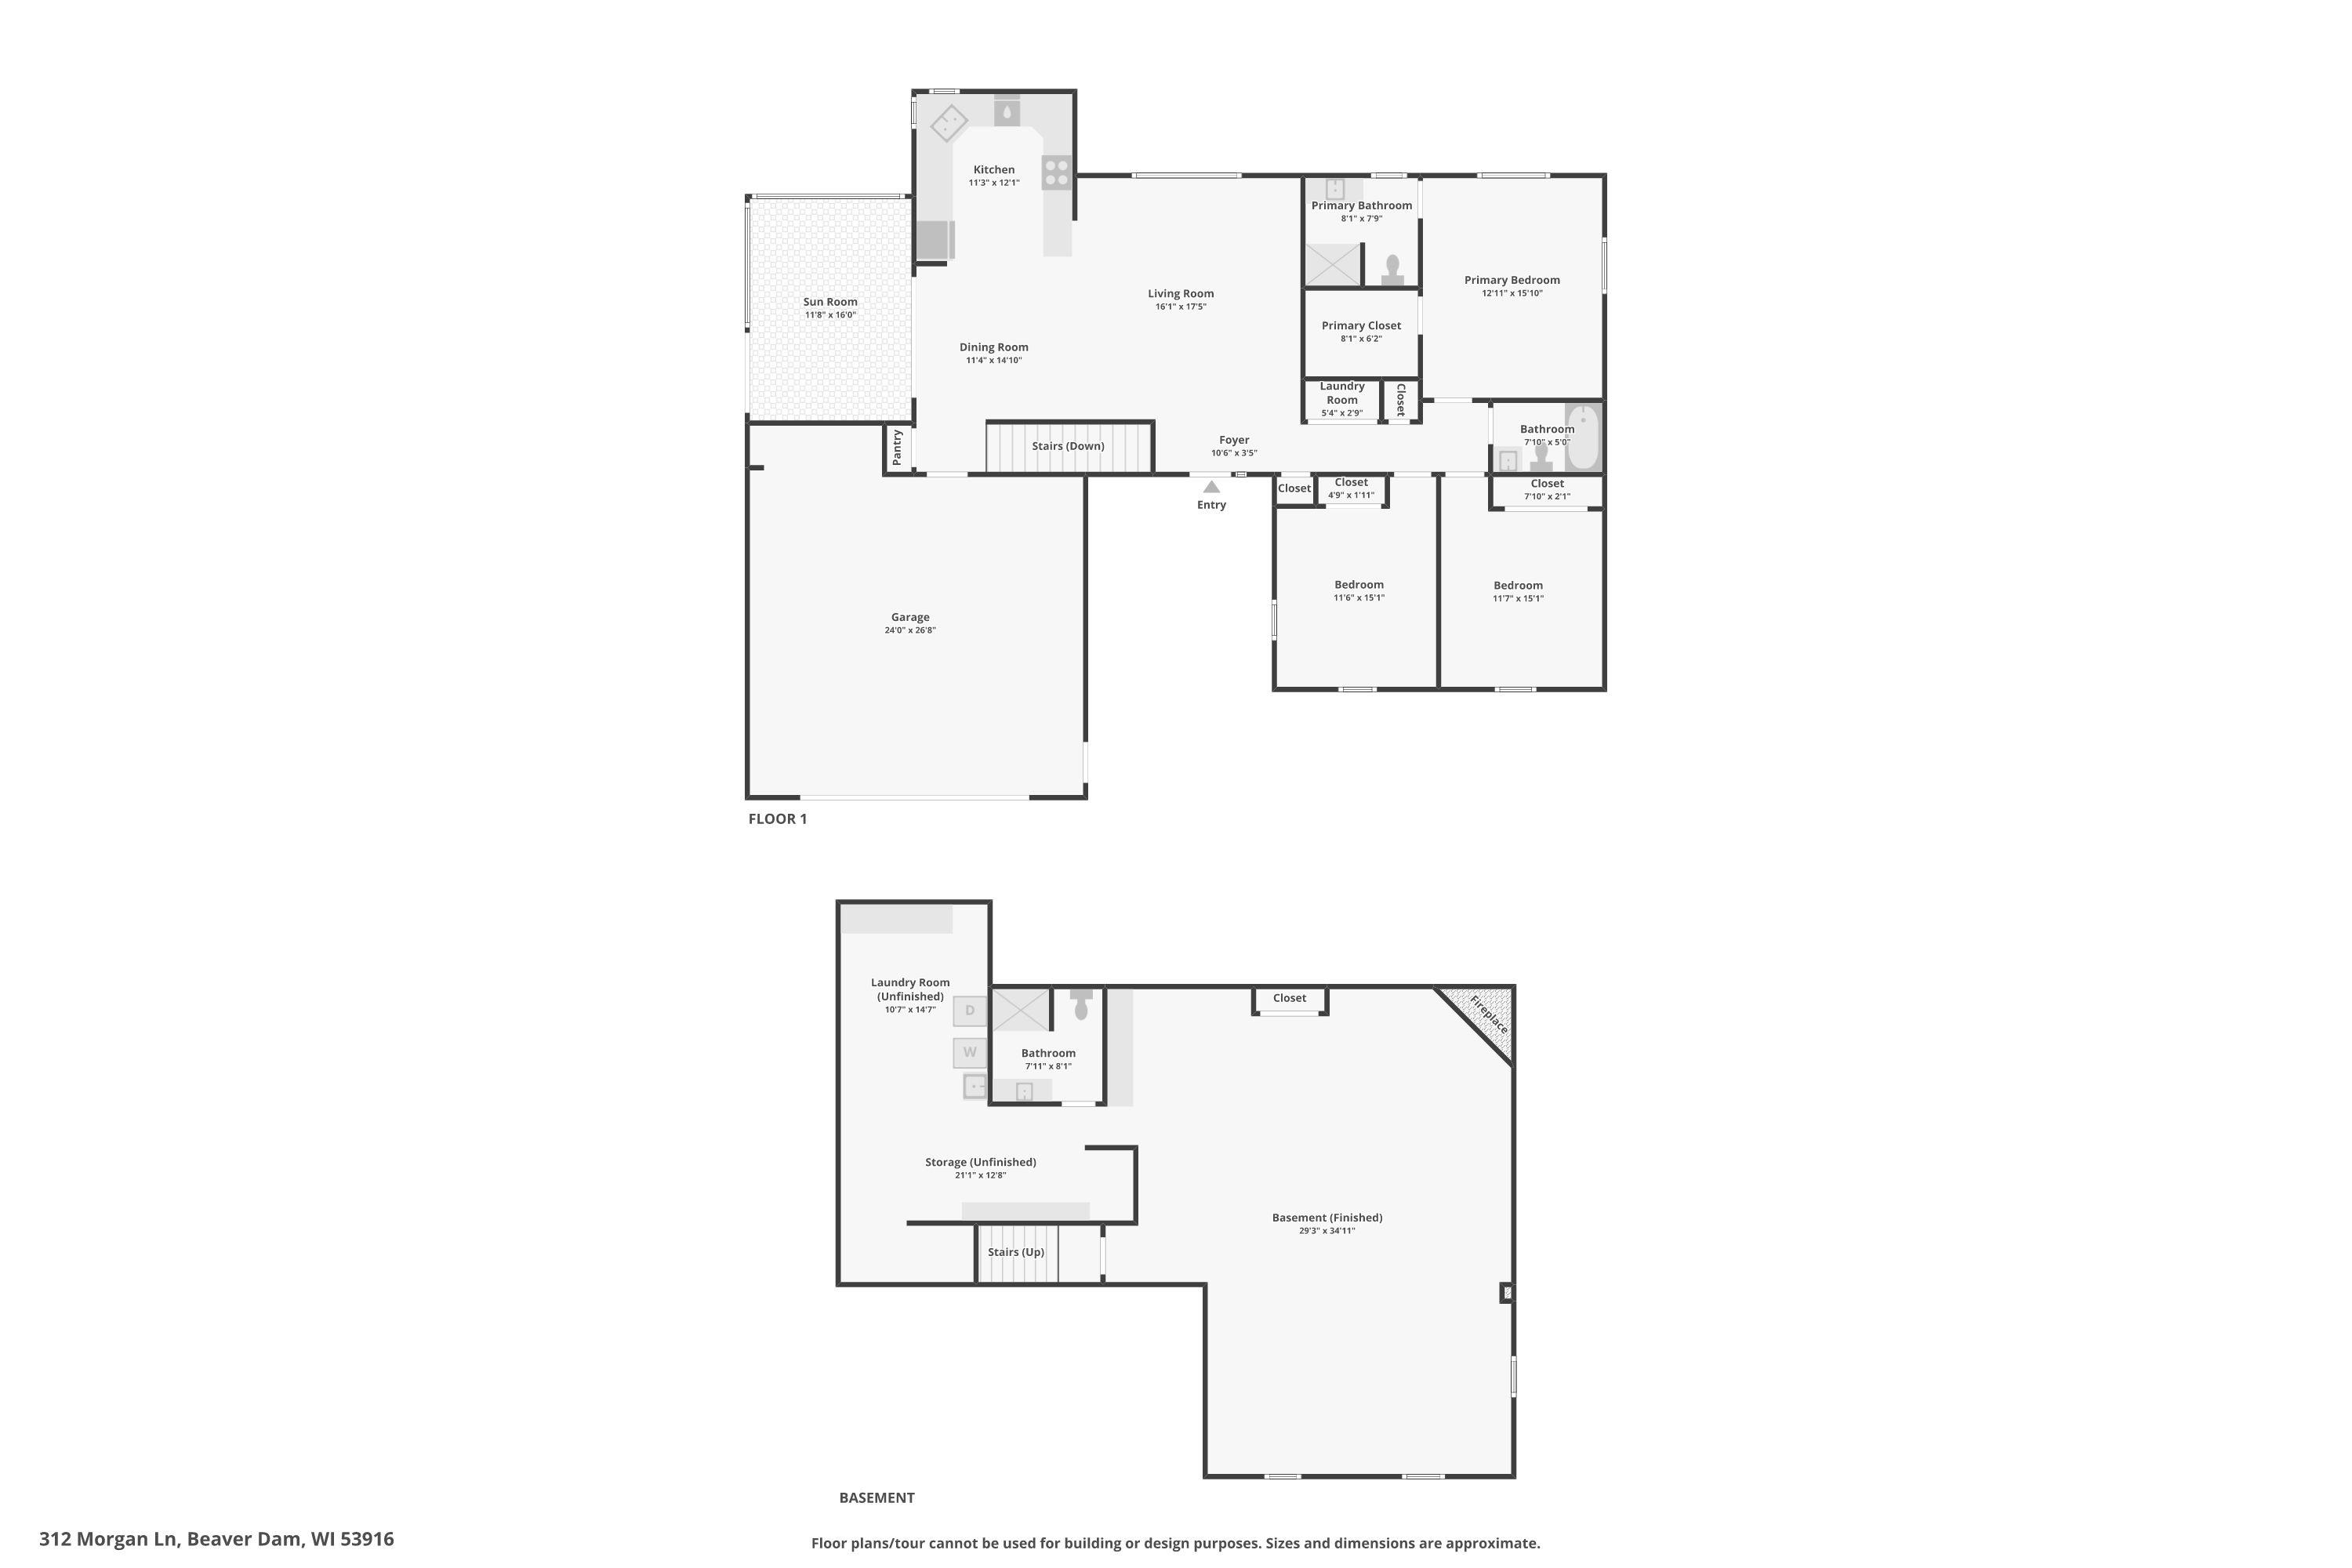
Discover this well-maintained 2,817 sqft one-owner home featuring 3 beds and 3 full baths. The inviting ranch layout includes a spacious primary bedroom with an en-suite bath for your comfort.

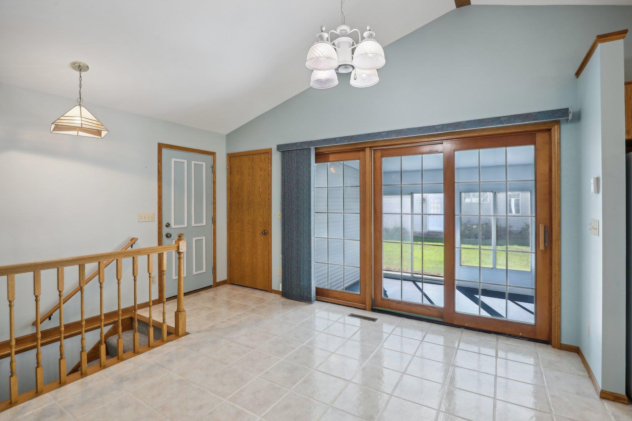
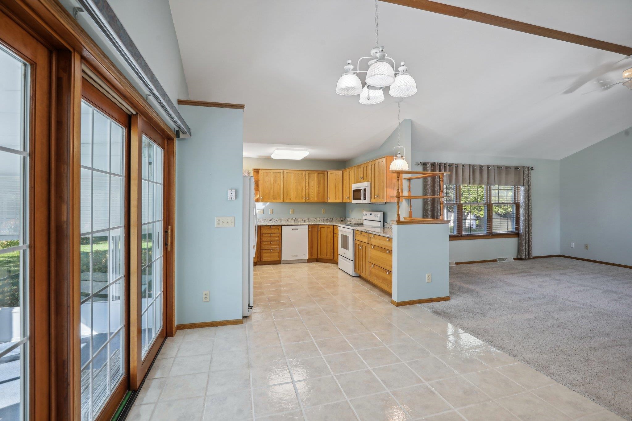
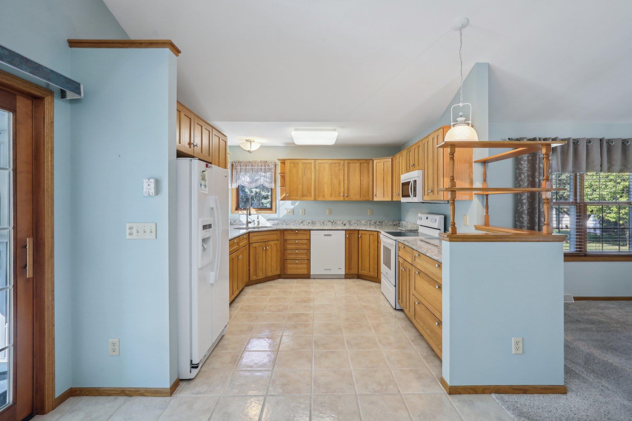
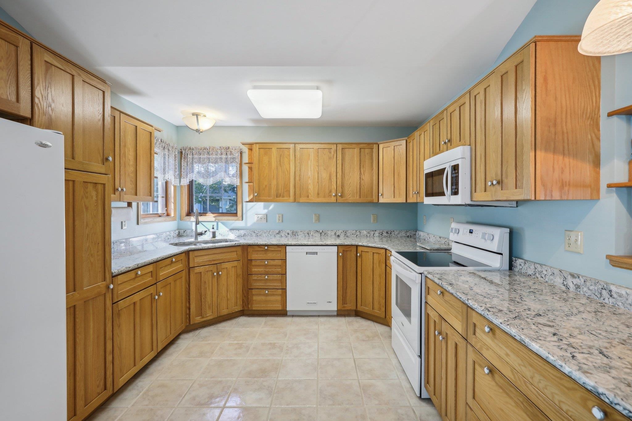
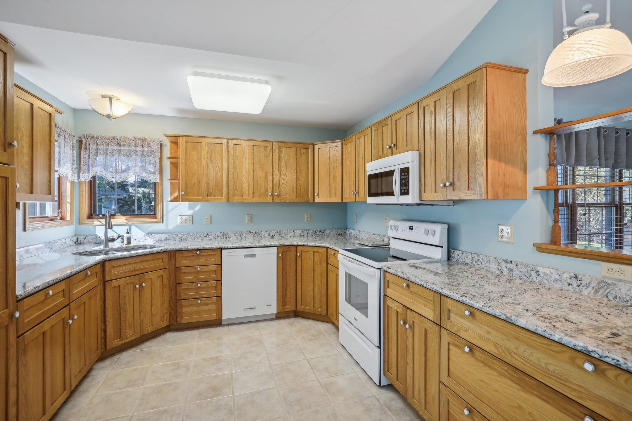
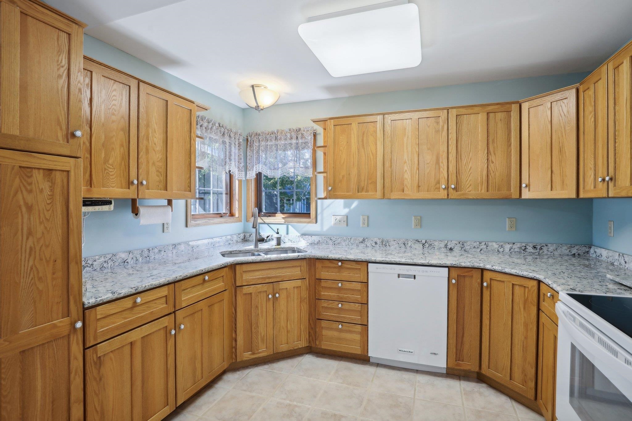
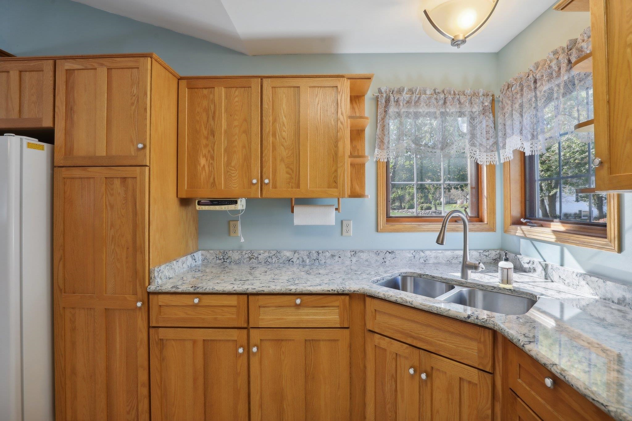
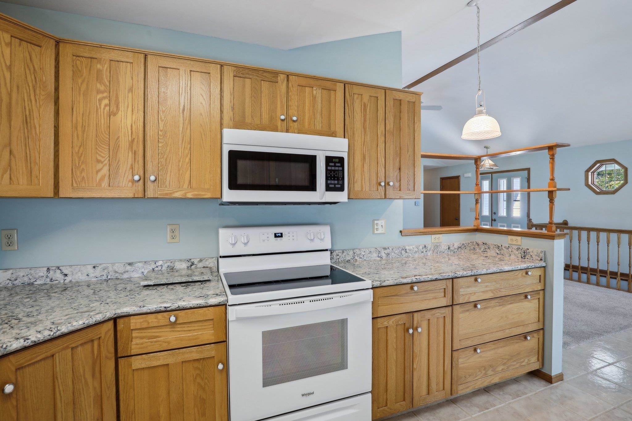
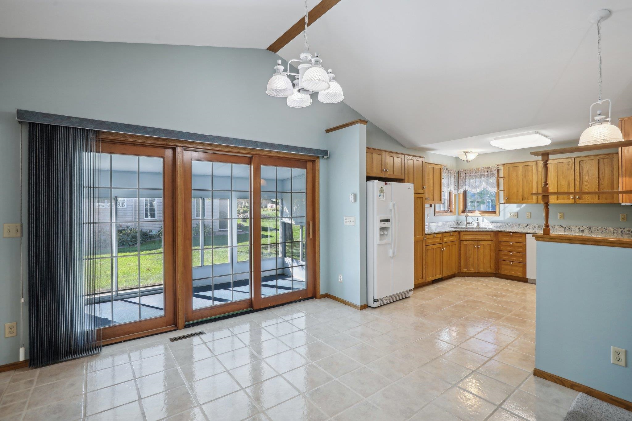
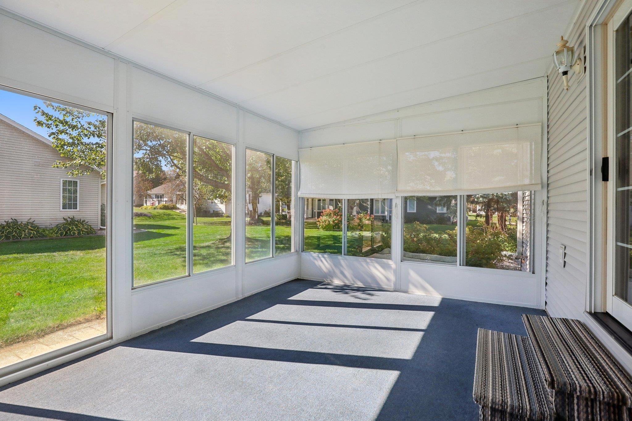
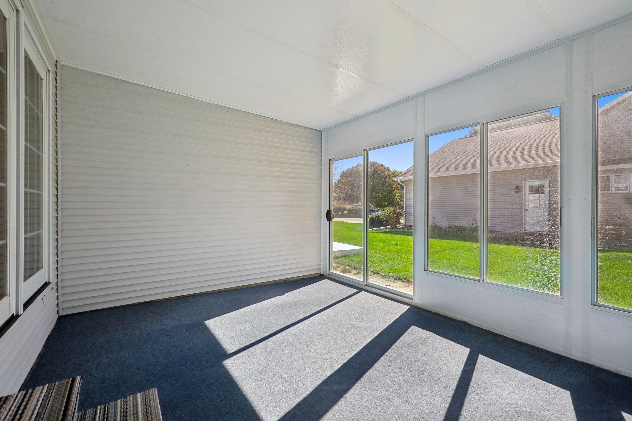
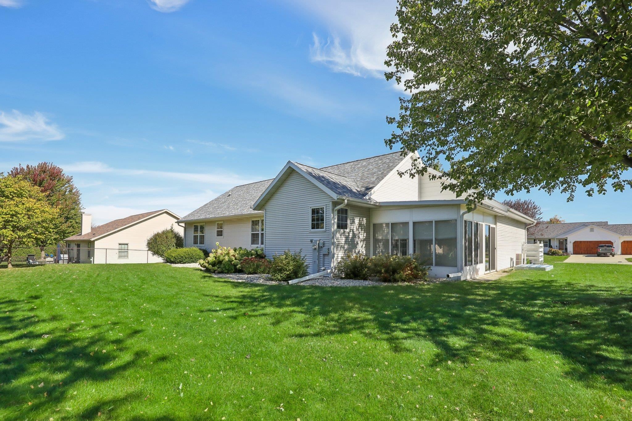
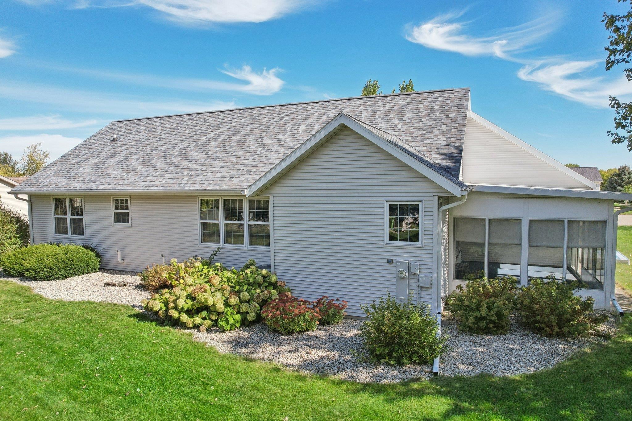
At the heart of the home is the updated kitchen, boasting new countertops and modern appliances, which leads to a delightful screened porch--perfect for morning coffee or evening gatherings.

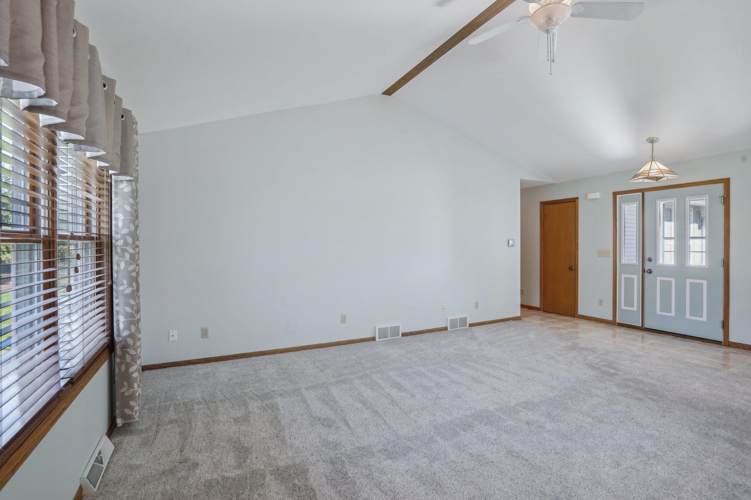
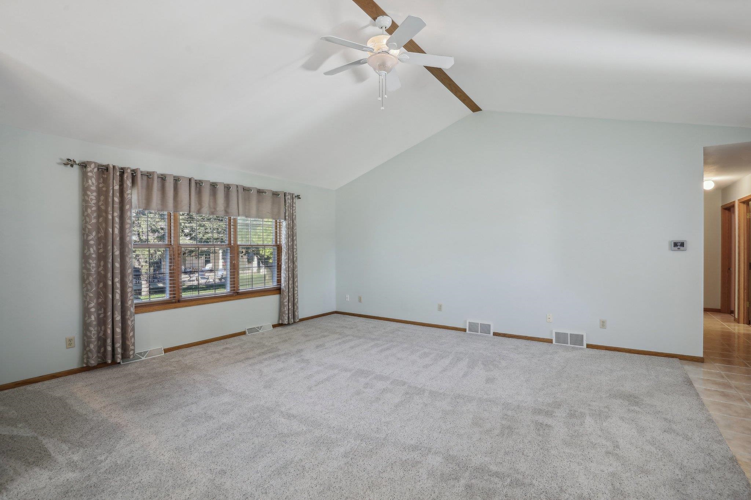
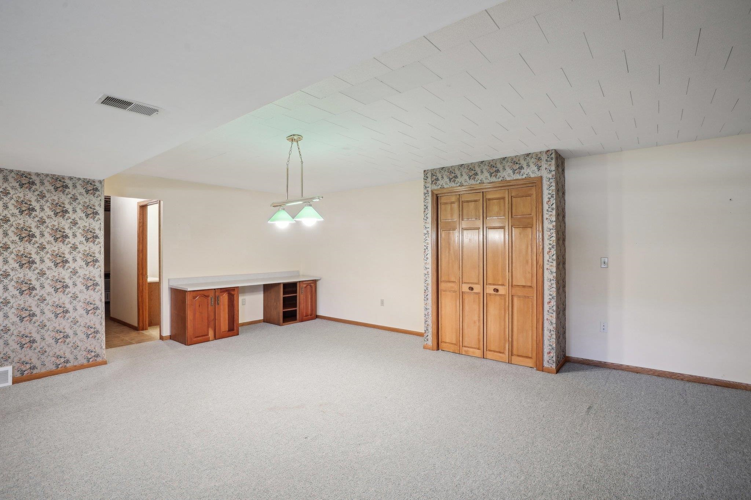
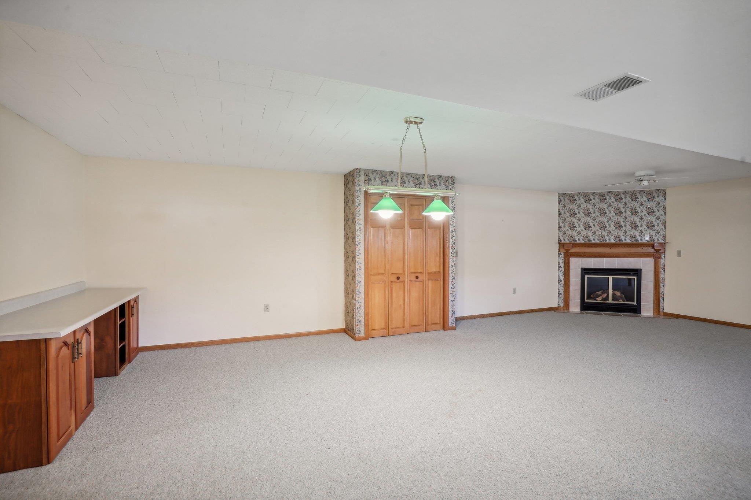
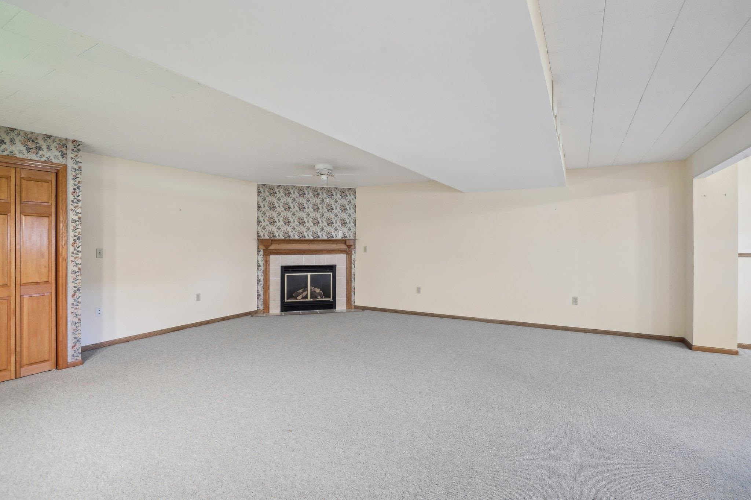
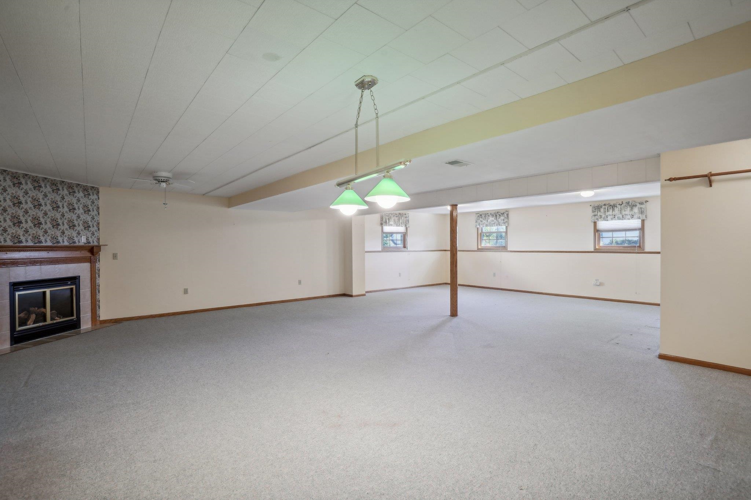
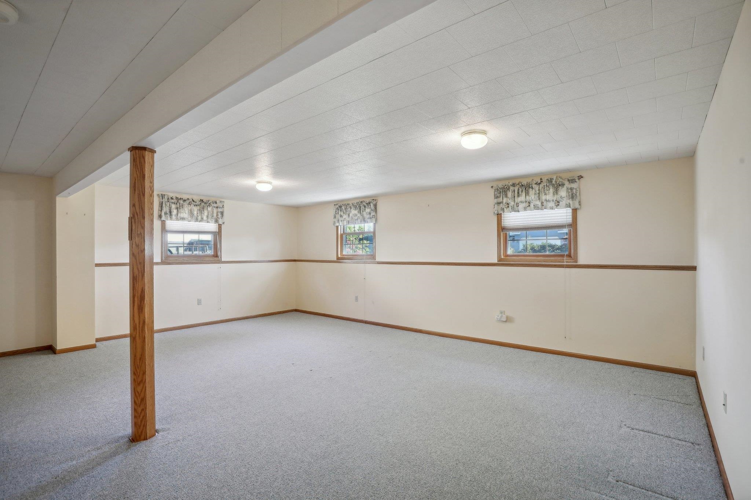
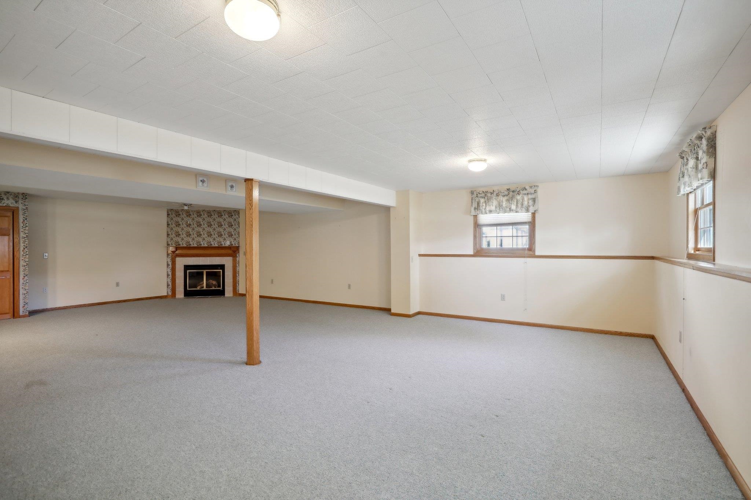
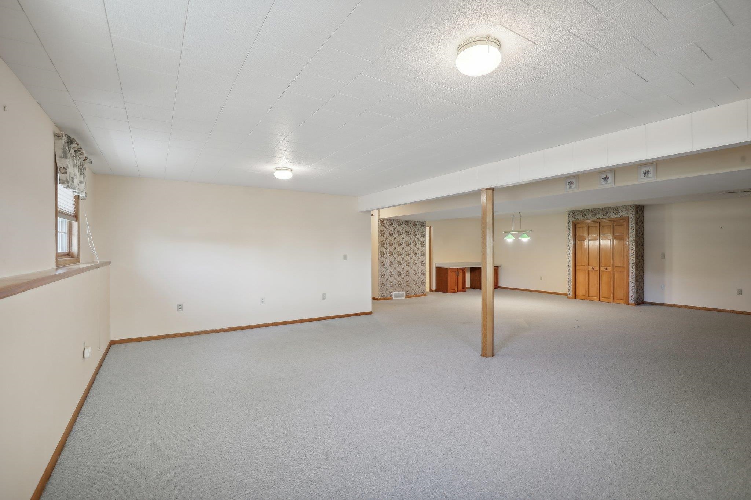
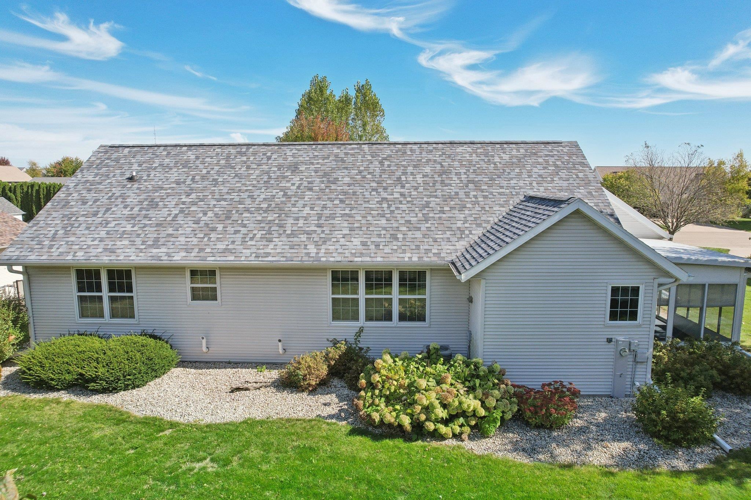
Recent updates include a new stove/oven, microwave, carpet, and a roof replaced in 2018, ensuring peace of mind. The large open-concept basement, complete with a cozy gas fireplace, offers ample space for entertaining or relaxing.

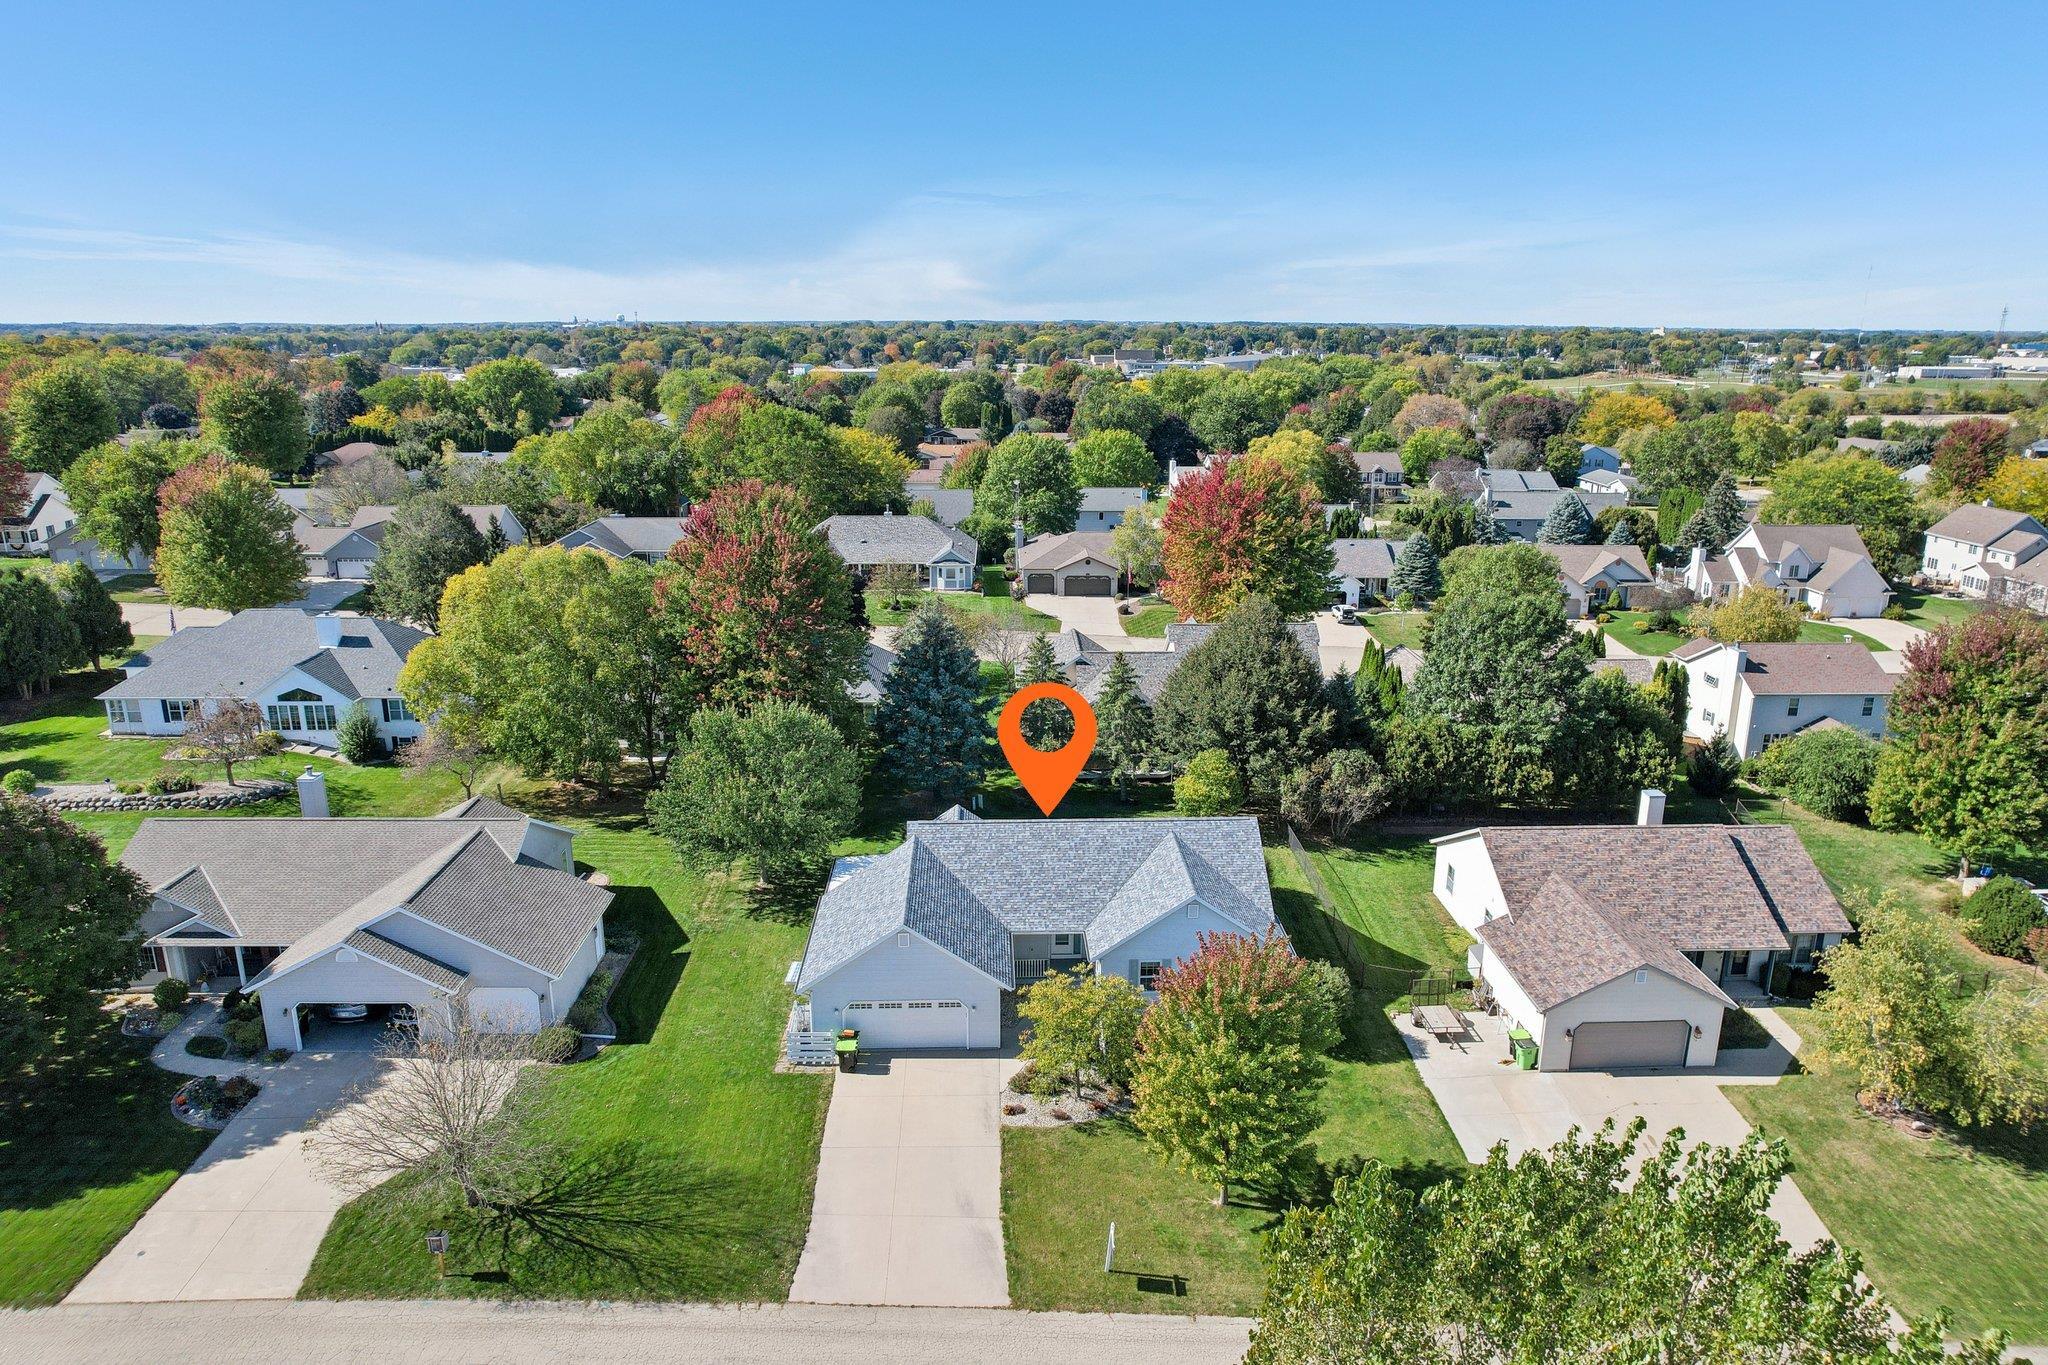
An additional laundry hook-up on the main floor adds convenience. With a two-car attached garage in a quiet neighborhood, this home perfectly balances comfort and tranquility!

3
beds

3
baths

2,817 Sq.Ft. LIVING AREA

0.26 Acres lot

Jonathan Gaspero

Jonathan Gaspero

Features & Amenities

Interior

  • total bedrooms3
  • Total bathrooms3
  • full bathrooms3
  • Laundry room Lower Level
  • Fireplace Gas
  • APPLIANCES Washer, Dryer, Range, Refrigerator, Dishwasher, Microwave
  • other interior Features Washer, Dryer

Area & Lot

  • Status Sold
  • Date Sold November 12, 2024
  • Living Area2,817 Sq.Ft.
  • Lot Area0.26 Acres
  • MLS® ID1987082
  • TypeResidential
  • YEAR BUILT2000
  • Architecture StylesRanch
  • Elementary SchoolPrairie View
  • Middle SchoolBeaver Dam
  • High SchoolBeaver Dam
  • School DistrictBeaver Dam

Exterior

  • STORIES1
  • Garage Space2.0
  • water SourcePublic
  • parkingAttached, Paved
  • HEAT TYPEForced Air, Natural Gas
  • sewerPublic Sewer
  • Disability FeaturesAccessible Bedroom, Accessible Full Bath

Financial

  • Sales Price$385,000
  • Real Estate Tax $5,842/yr
  • Zoning res
View Virtual Tour

Let’s Find Your Perfect Home Together

I pride myself in providing personalized solutions that bring my clients closer to their dream properties and enhance their long-term wealth. Contact me today to discuss all your real estate needs!

Follow Me on Instagram