
Leave a Message

By providing your contact information to Solveig Schroerlucke, your personal information will be processed in accordance with Solveig Schroerlucke's Privacy Policy. By checking the box(es) below, you consent to receive communications regarding your real estate inquiries and related marketing and promotional updates in the manner selected by you. For SMS text messages, message frequency varies. Message and data rates may apply. You may opt out of receiving further communications from Solveig Schroerlucke at any time. To opt out of receiving SMS text messages, reply STOP to unsubscribe.

Thank you for your message. I will be in touch with you shortly.

4501 Bellingrath Street
SEE ALL PHOTOS
4501 Bellingrath Street
Listed by Stark Company, REALTORS
Sold

4501 Bellingrath Street

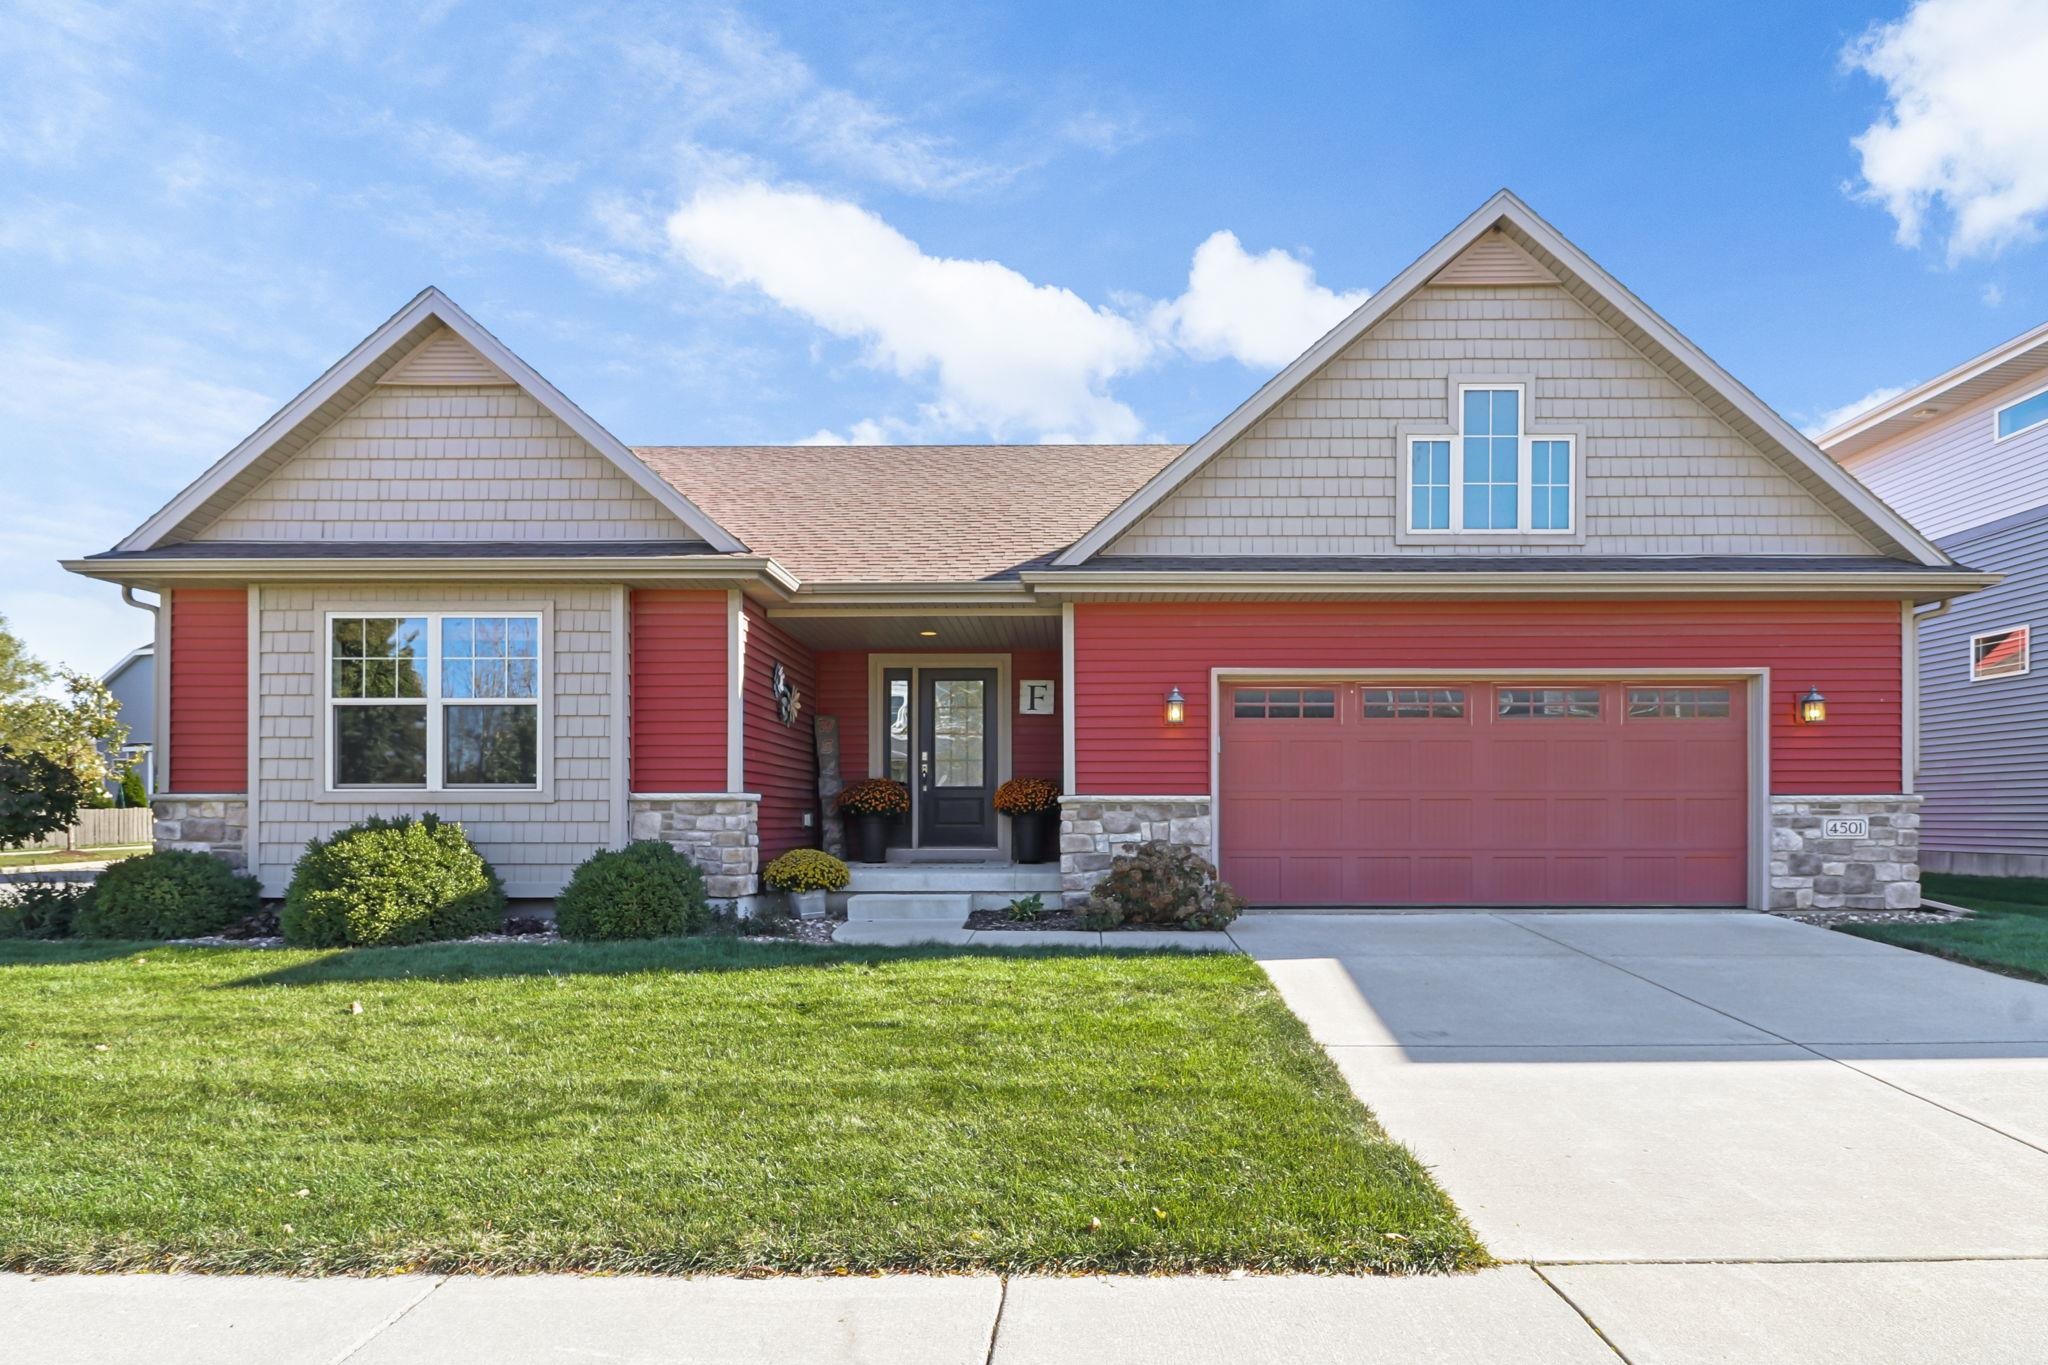
4501 Bellingrath Street, Madison, WI 53558

$510,000
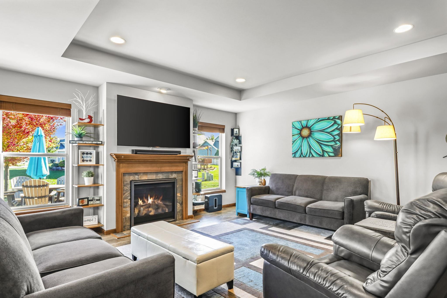
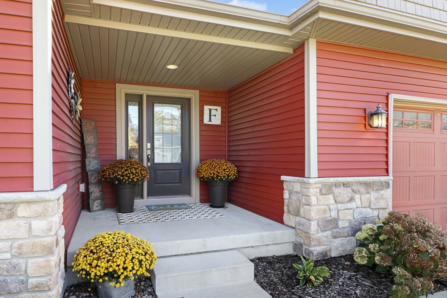
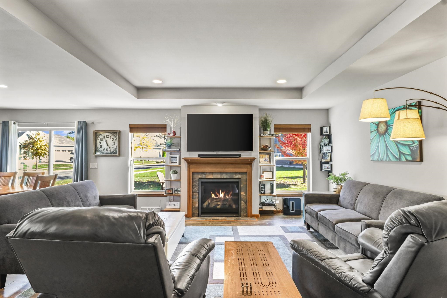
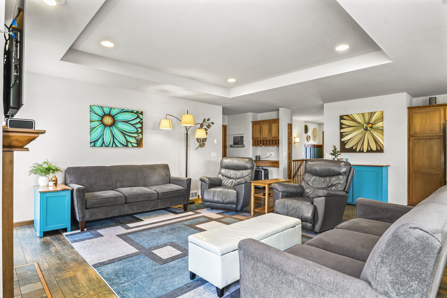
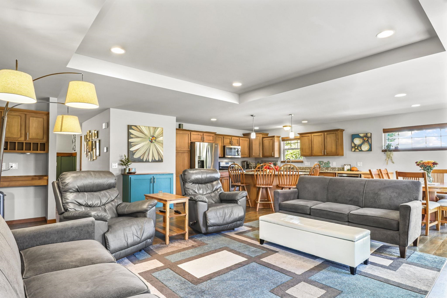
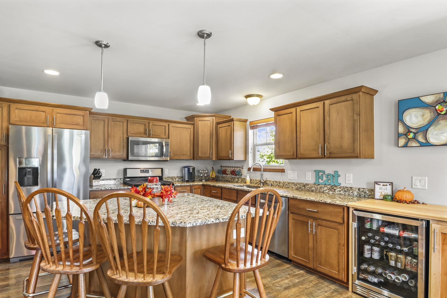
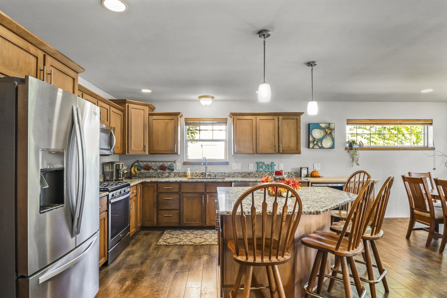
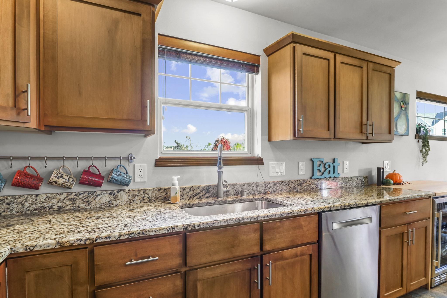
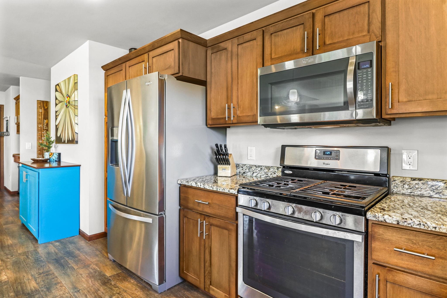
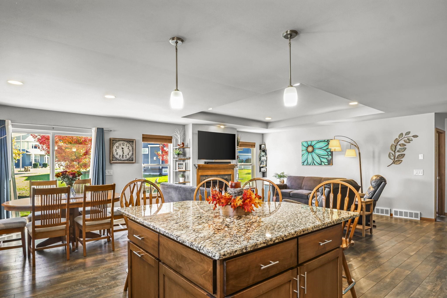
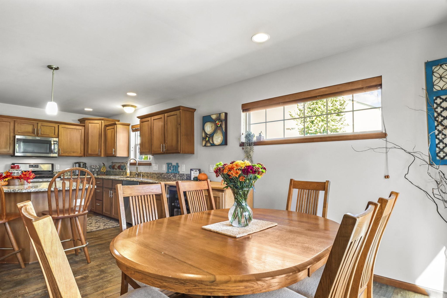
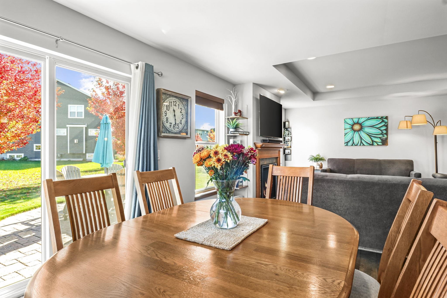
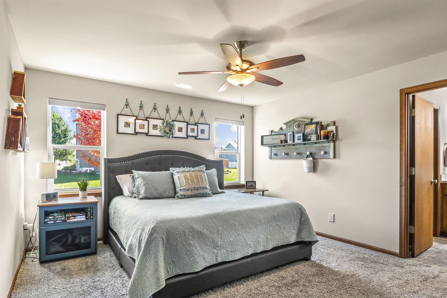
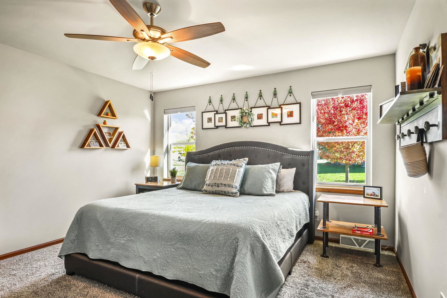
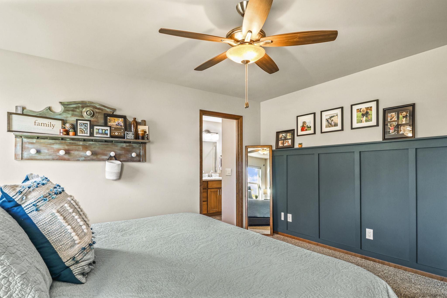
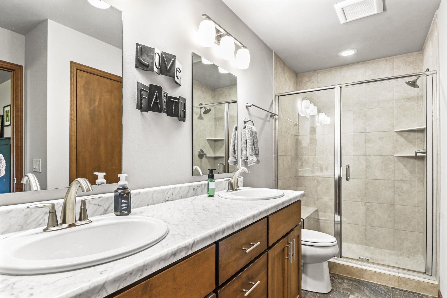
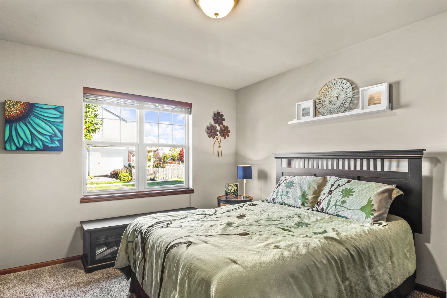
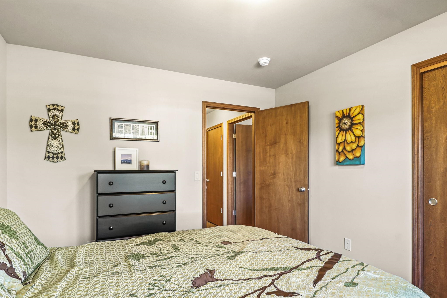
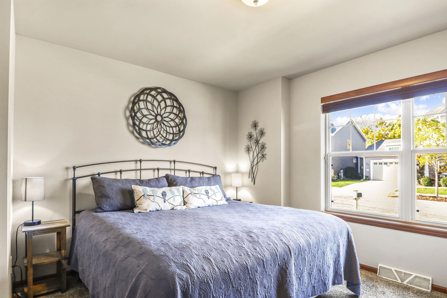
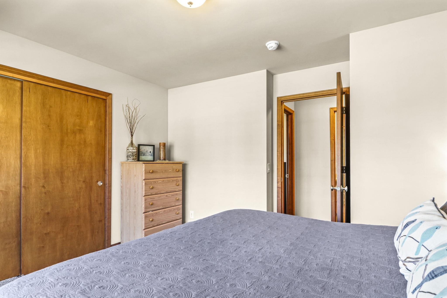
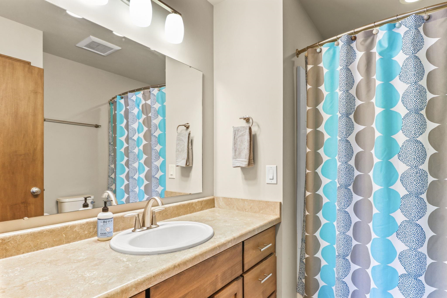
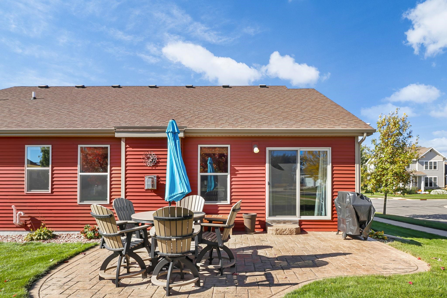
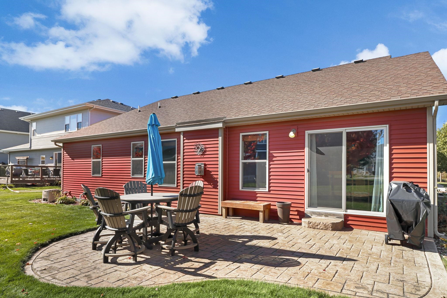
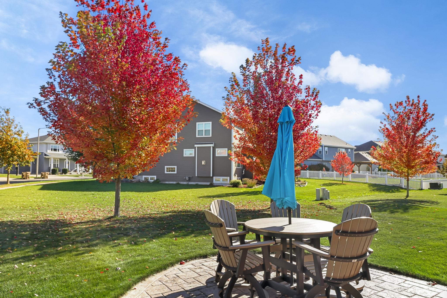
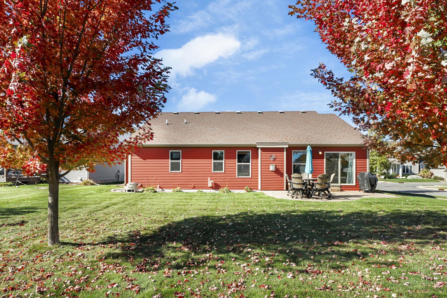
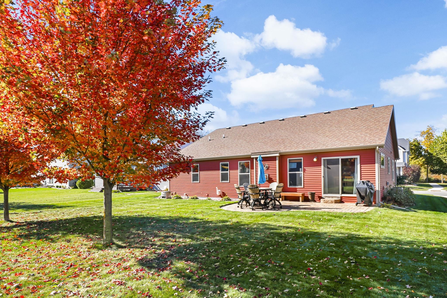
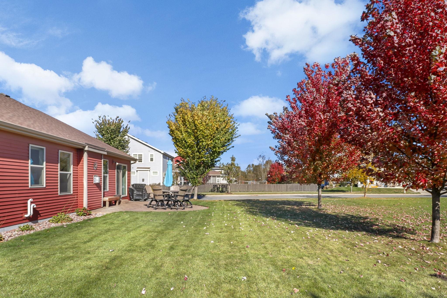
Pride of ownership shines in this beautifully maintained one-owner ranch home! Step inside to find an open, inviting layout featuring 3 spacious bdrms, including a primary suite w/ a private bath & massive walk-in closet. The chef's kitchen comes complete with granite counters, SS appliances including a gas range, & a large island w/ seating. Enjoy cozy Fall evenings by the gas FP or soak in the last of the warm weather on the stamped concrete patio. The oversized 2.5-car garage gives extra room for a motorcycle or workshop, while the unfinished LL provides excellent storage, is stubbed for a full bath, & offers incredible potential for future living space. Located in the highly rated McFarland School District, this home combines comfort, function, & value in one perfect package!

3
beds

2
baths

1,678 Sq.Ft. LIVING AREA

8,276.4 Sq.Ft. lot

Features & Amenities

Interior

  • total bedrooms3
  • Total bathrooms2
  • full bathrooms2
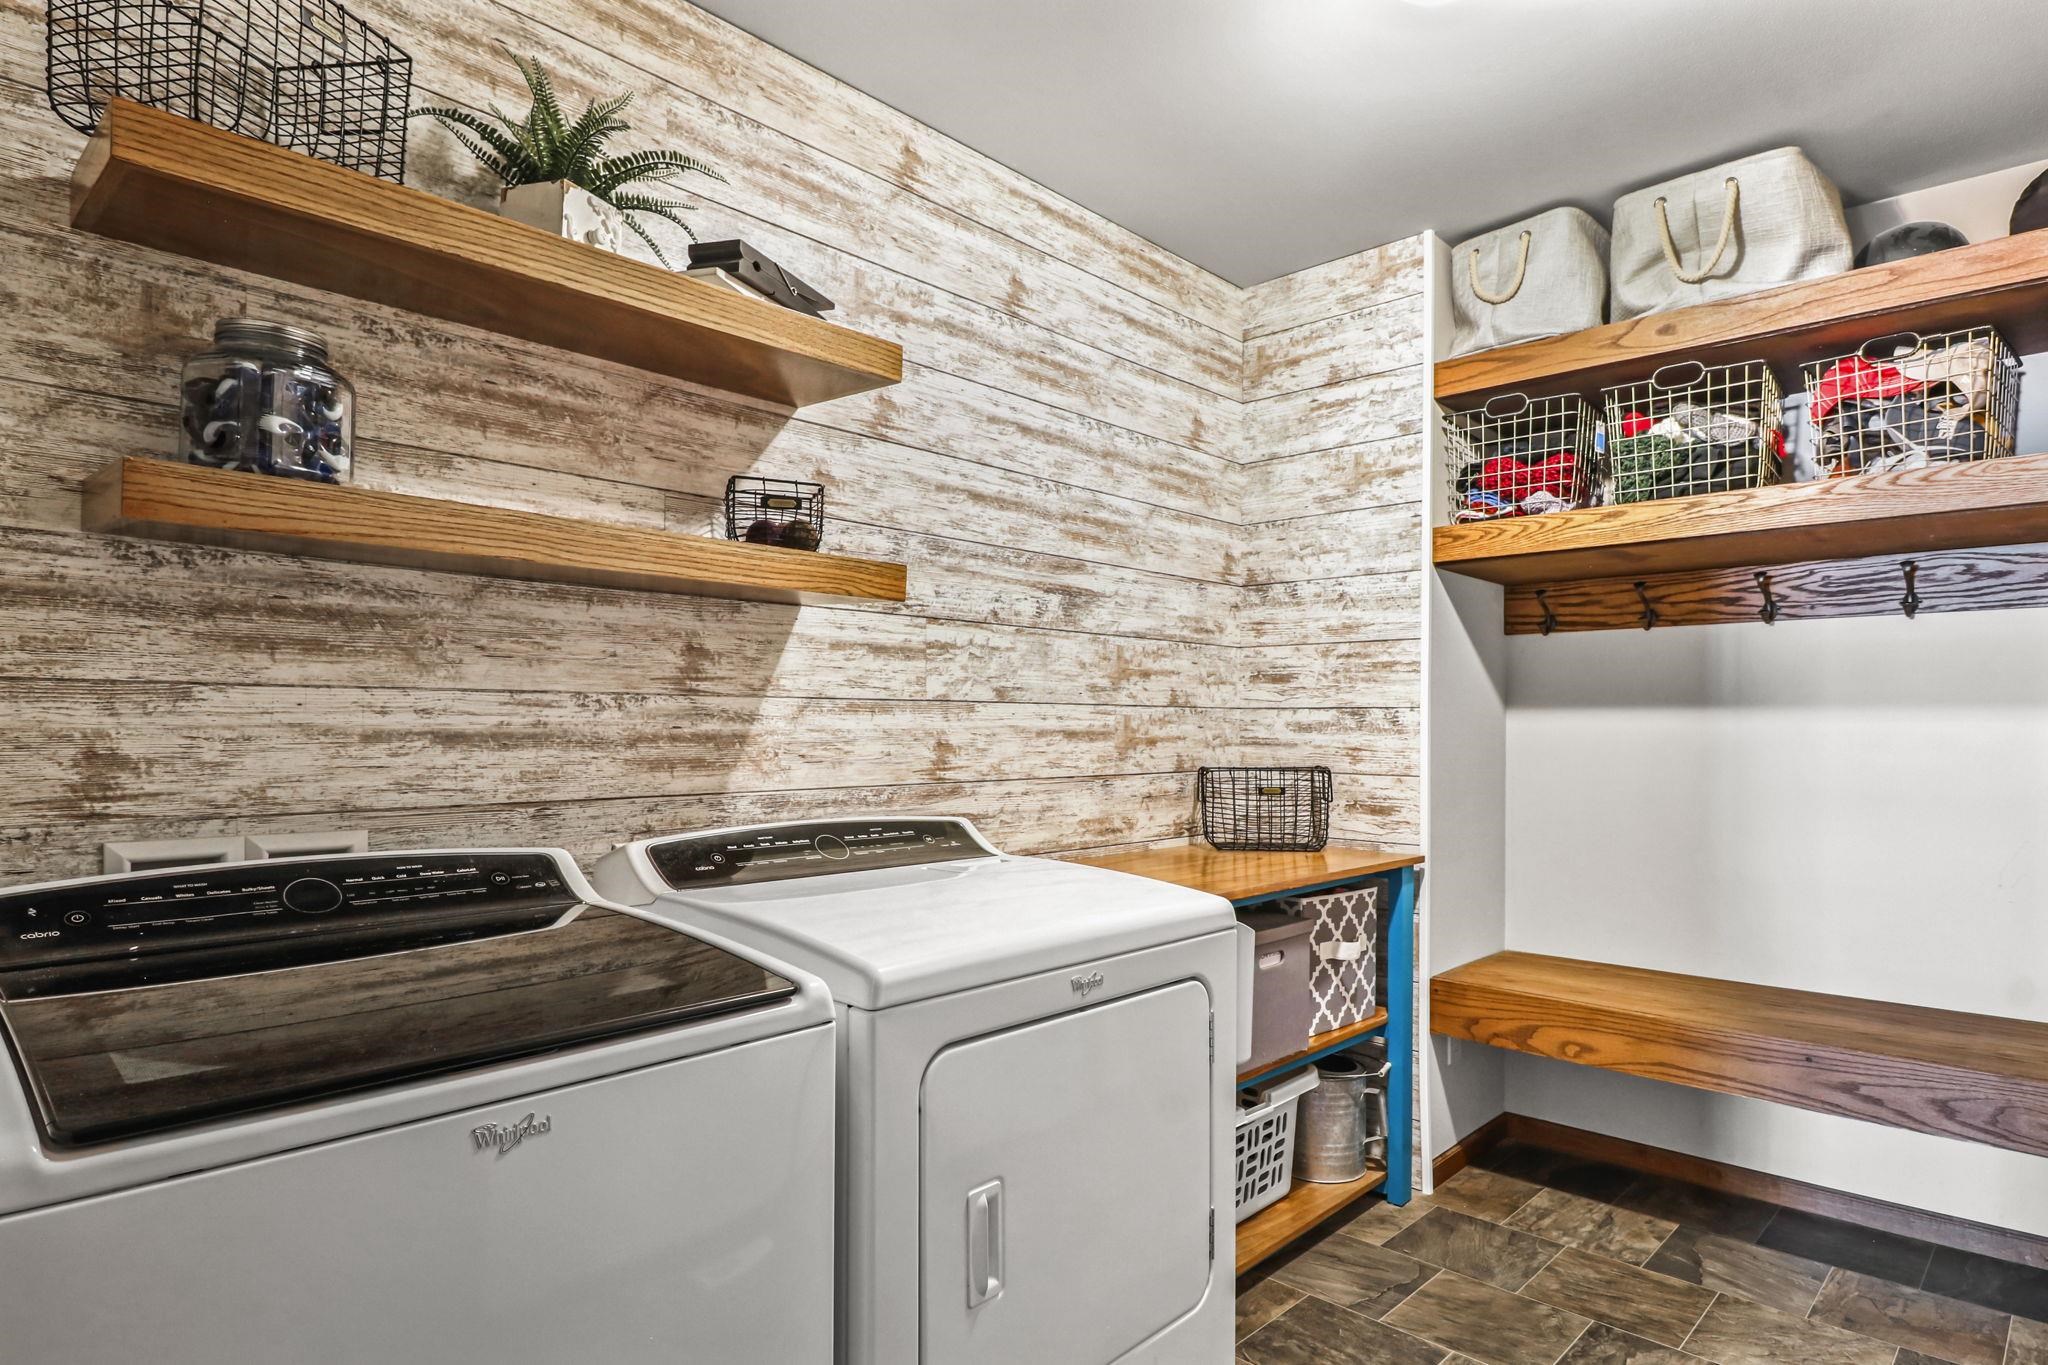
  • Laundry room Main Level
  • Fireplace Gas
  • APPLIANCES Washer, Dryer, Water Softener Owned, Range, Refrigerator, Dishwasher, Microwave, Disposal
  • other interior Features Walk-In Closet(s), Washer, Dryer, Water softener inc, Breakfast Bar, Kitchen Island

Area & Lot

  • Status Sold
  • Date Sold January 12, 2026
  • Living Area1,678 Sq.Ft.
  • Lot Area8,276.4 Sq.Ft.
  • MLS® ID2011139
  • TypeResidential
  • YEAR BUILT2015
  • NeighborhoodMadison
  • Architecture StylesRanch
  • Elementary SchoolWaubesa
  • Middle SchoolIndian Mound
  • High SchoolMcFarland
  • School DistrictMcFarland

Exterior

  • STORIES1
  • Garage Space2.0
  • water SourcePublic
  • lot featuresCorner Lot
  • parkingAttached, Garage Door Opener, Paved
  • HEAT TYPEForced Air, Natural Gas
  • AIR CONDITIONINGCentral Air
  • sewerPublic Sewer
  • SubstructureConcrete Perimeter
  • Disability FeaturesAccessible Bedroom, Accessible Full Bath, Accessible Hallway(s), Accessible Doors

Financial

  • Sales Price$510,000
  • Real Estate Tax $8,072/yr
  • HOA $375
  • Zoning Res

Let’s Find Your Perfect Home Together

I pride myself in providing personalized solutions that bring my clients closer to their dream properties and enhance their long-term wealth. Contact me today to discuss all your real estate needs!

Follow Me on Instagram