Leave a Message

By providing your contact information to Solveig Schroerlucke, your personal information will be processed in accordance with Solveig Schroerlucke's Privacy Policy. By checking the box(es) below, you consent to receive communications regarding your real estate inquiries and related marketing and promotional updates in the manner selected by you. For SMS text messages, message frequency varies. Message and data rates may apply. You may opt out of receiving further communications from Solveig Schroerlucke at any time. To opt out of receiving SMS text messages, reply STOP to unsubscribe.

Thank you for your message. I will be in touch with you shortly.

4653 Whitebud Terrace
SEE ALL PHOTOS
4653 Whitebud Terrace
Listed by Realty Executives Cooper Spransy
Sold

4653 Whitebud Terrace

4653 Whitebud Terrace, WI 53532

$420,000
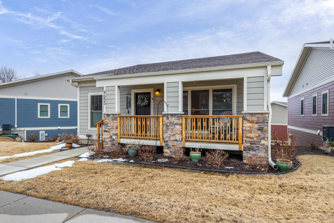
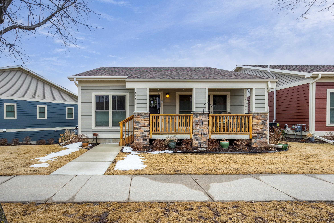
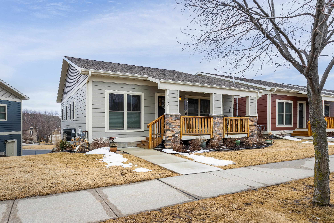
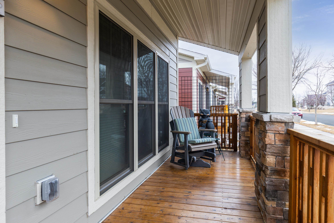
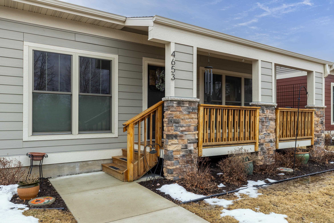
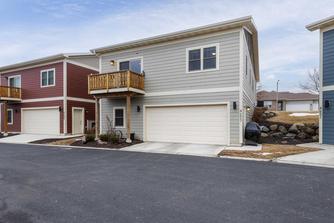
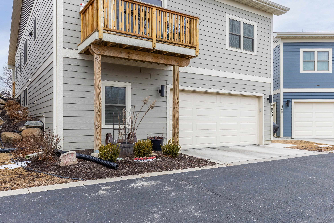
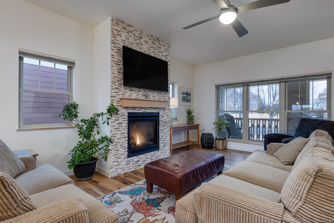
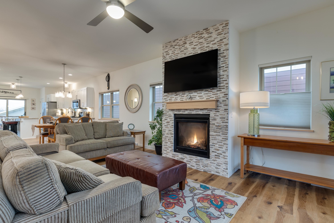
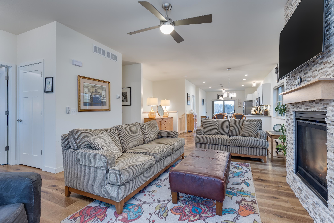
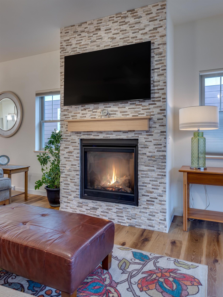
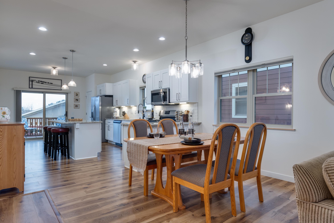
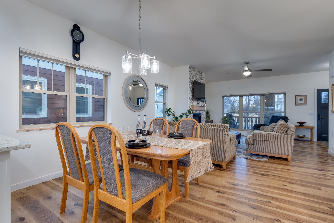
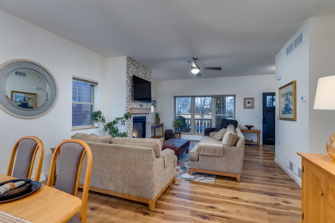
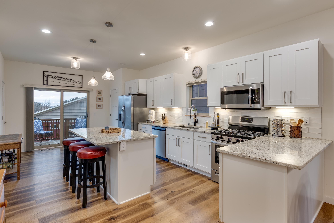
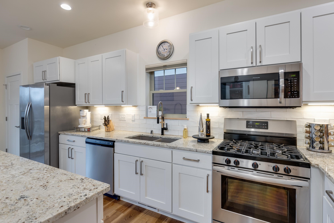
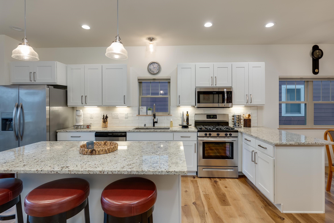
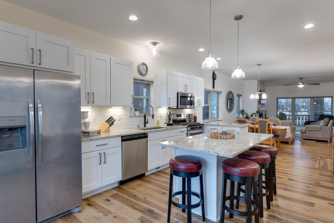
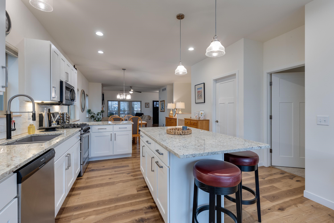
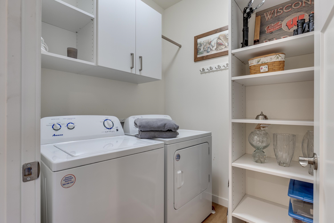
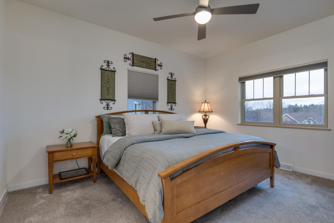
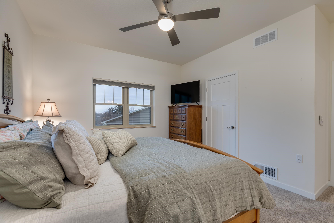
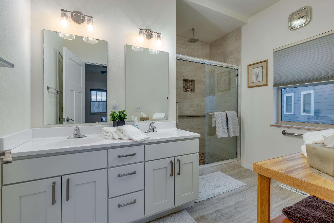
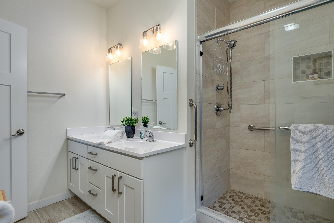
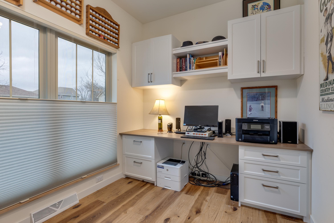
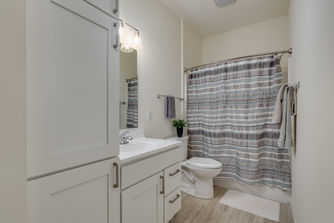
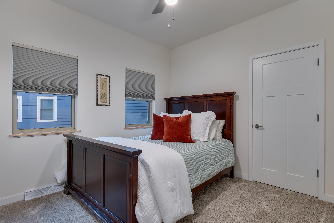
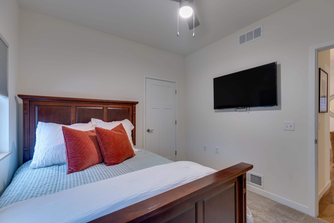
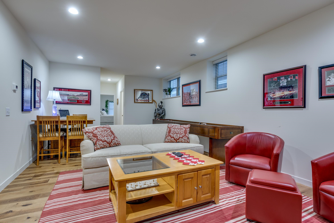
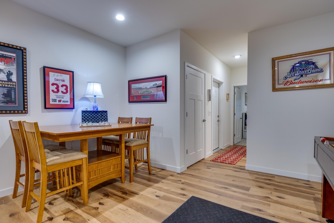
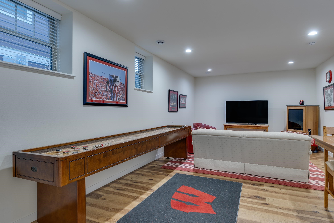
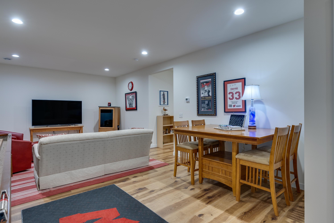
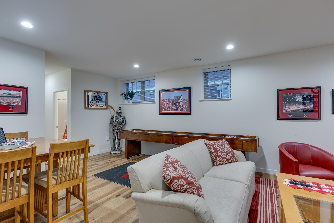
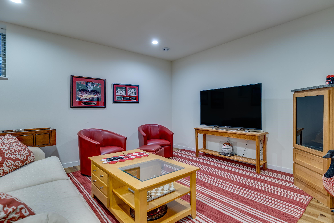
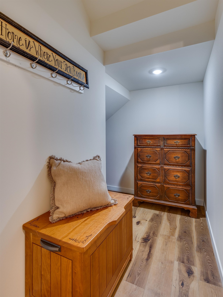
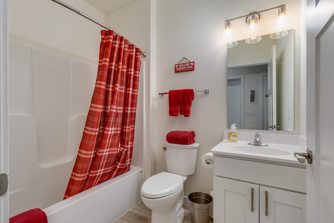
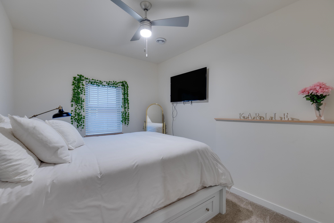
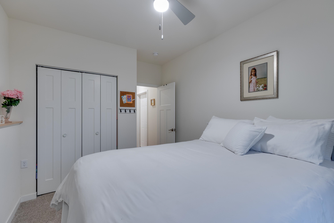
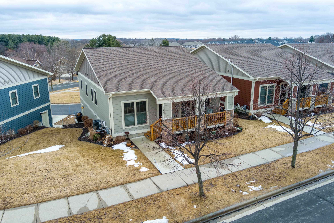
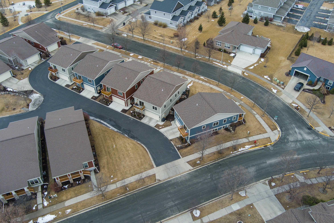
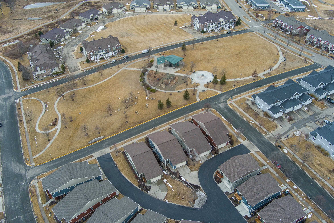
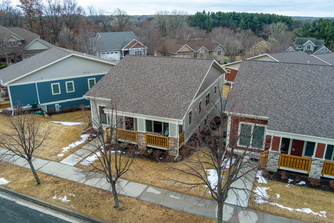
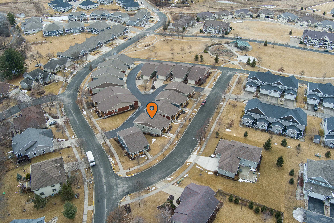
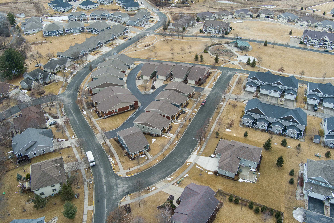
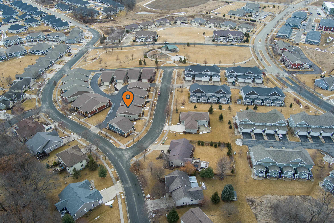
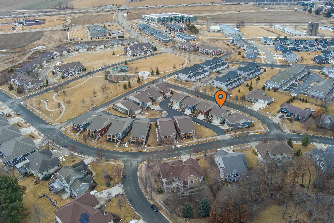
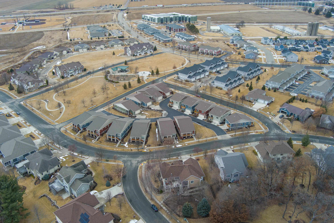
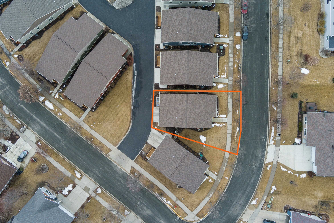
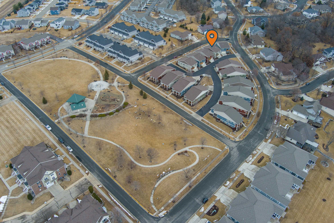
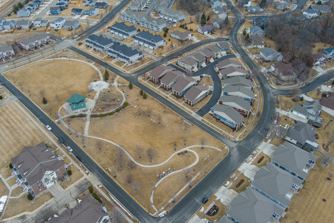
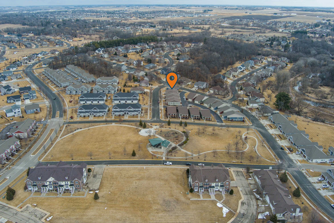
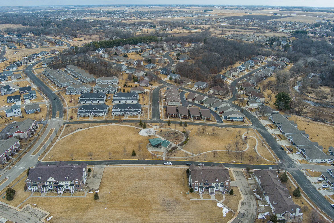
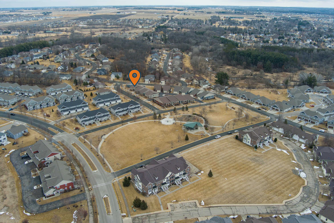
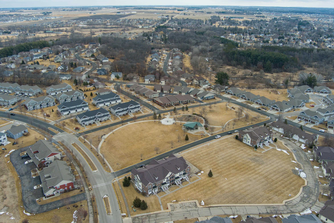
Showings begin 2/28. 3 yr stand-alone condo offers modern living without the hassle of lawn care or snow removal! The bright, open floor plan features 9' ceilings on both levels. The chef's kitchen boasts a center island, granite countertops, stainless steel appliances, and two pantry closets. A floor-to-ceiling tile fireplace adds warmth to the living room. The primary suite includes a walk-in tile shower and double vanity. A main-level office/den and walk-in laundry with built-ins add convenience. The exposed lower level features a rec room, 3rd bedroom, bath, ample storage, dual-zone heating, and a tankless water heater. Nestled in a prime location with a park, splash pad, and scenic walking/bike trails just steps away, this home offers the perfect blend of comfort, style & convenience.

3
beds

3
baths

2,060 Sq.Ft. LIVING AREA

Jonathan Gaspero

Jonathan Gaspero

Features & Amenities

Interior

  • total bedrooms3
  • Total bathrooms3
  • full bathrooms3
  • Laundry room Main Level
  • APPLIANCES Washer, Dryer, Water Softener Owned, Range, Refrigerator, Dishwasher, Microwave, Disposal
  • other interior Features Walk-In Closet(s), Pantry

Area & Lot

  • Status Sold
  • Date Sold April 14, 2025
  • Living Area2,060 Sq.Ft.
  • MLS® ID1994222
  • TypeCondo
  • YEAR BUILT2022
  • NeighborhoodDeforest/Windsor
  • Architecture StylesRanch-1 Story, Stand Alone
  • Elementary SchoolWindsor
  • Middle SchoolDeForest
  • High SchoolDeForest
  • School DistrictDeForest

Exterior

  • STORIES1
  • water SourcePublic
  • parkingGarage, Attached, Garage Door Opener
  • HEAT TYPEForced Air, Natural Gas
  • AIR CONDITIONINGCentral Air
  • sewerPublic Sewer
  • SubstructureConcrete Perimeter
  • Disability FeaturesAccessible Bedroom, Accessible Full Bath

Financial

  • Sales Price$420,000
  • Real Estate Tax $6,455/yr
  • HOA $356
  • Zoning Res

Let’s Find Your Perfect Home Together

I pride myself in providing personalized solutions that bring my clients closer to their dream properties and enhance their long-term wealth. Contact me today to discuss all your real estate needs!

Follow Me on Instagram