Leave a Message

By providing your contact information to Solveig Schroerlucke, your personal information will be processed in accordance with Solveig Schroerlucke's Privacy Policy. By checking the box(es) below, you consent to receive communications regarding your real estate inquiries and related marketing and promotional updates in the manner selected by you. For SMS text messages, message frequency varies. Message and data rates may apply. You may opt out of receiving further communications from Solveig Schroerlucke at any time. To opt out of receiving SMS text messages, reply STOP to unsubscribe.

Thank you for your message. I will be in touch with you shortly.

5368 County Road TT
5368 County Road TT
5368 County Road TT
5368 County Road TT
5368 County Road TT
5368 County Road TT
5368 County Road TT
5368 County Road TT
5368 County Road TT
5368 County Road TT
5368 County Road TT
5368 County Road TT
5368 County Road TT
5368 County Road TT
5368 County Road TT
5368 County Road TT
5368 County Road TT
5368 County Road TT
5368 County Road TT
5368 County Road TT
5368 County Road TT
5368 County Road TT
5368 County Road TT
5368 County Road TT
5368 County Road TT
5368 County Road TT
5368 County Road TT
5368 County Road TT
5368 County Road TT
5368 County Road TT
5368 County Road TT
5368 County Road TT
5368 County Road TT
5368 County Road TT
5368 County Road TT
5368 County Road TT
5368 County Road TT
5368 County Road TT
5368 County Road TT
5368 County Road TT
5368 County Road TT
5368 County Road TT
5368 County Road TT
5368 County Road TT
5368 County Road TT
5368 County Road TT
SEE ALL PHOTOS
5368 County Road TT
5368 County Road TT
5368 County Road TT
5368 County Road TT
5368 County Road TT
5368 County Road TT
5368 County Road TT
5368 County Road TT
5368 County Road TT
5368 County Road TT
5368 County Road TT
5368 County Road TT
5368 County Road TT
5368 County Road TT
5368 County Road TT
5368 County Road TT
5368 County Road TT
5368 County Road TT
5368 County Road TT
5368 County Road TT
5368 County Road TT
5368 County Road TT
5368 County Road TT
5368 County Road TT
5368 County Road TT
5368 County Road TT
5368 County Road TT
5368 County Road TT
5368 County Road TT
5368 County Road TT
5368 County Road TT
5368 County Road TT
5368 County Road TT
5368 County Road TT
5368 County Road TT
5368 County Road TT
5368 County Road TT
5368 County Road TT
5368 County Road TT
5368 County Road TT
5368 County Road TT
5368 County Road TT
5368 County Road TT
5368 County Road TT
5368 County Road TT
5368 County Road TT
Listed by Modern Realty Partners LLC
Sold

5368 County Road TT

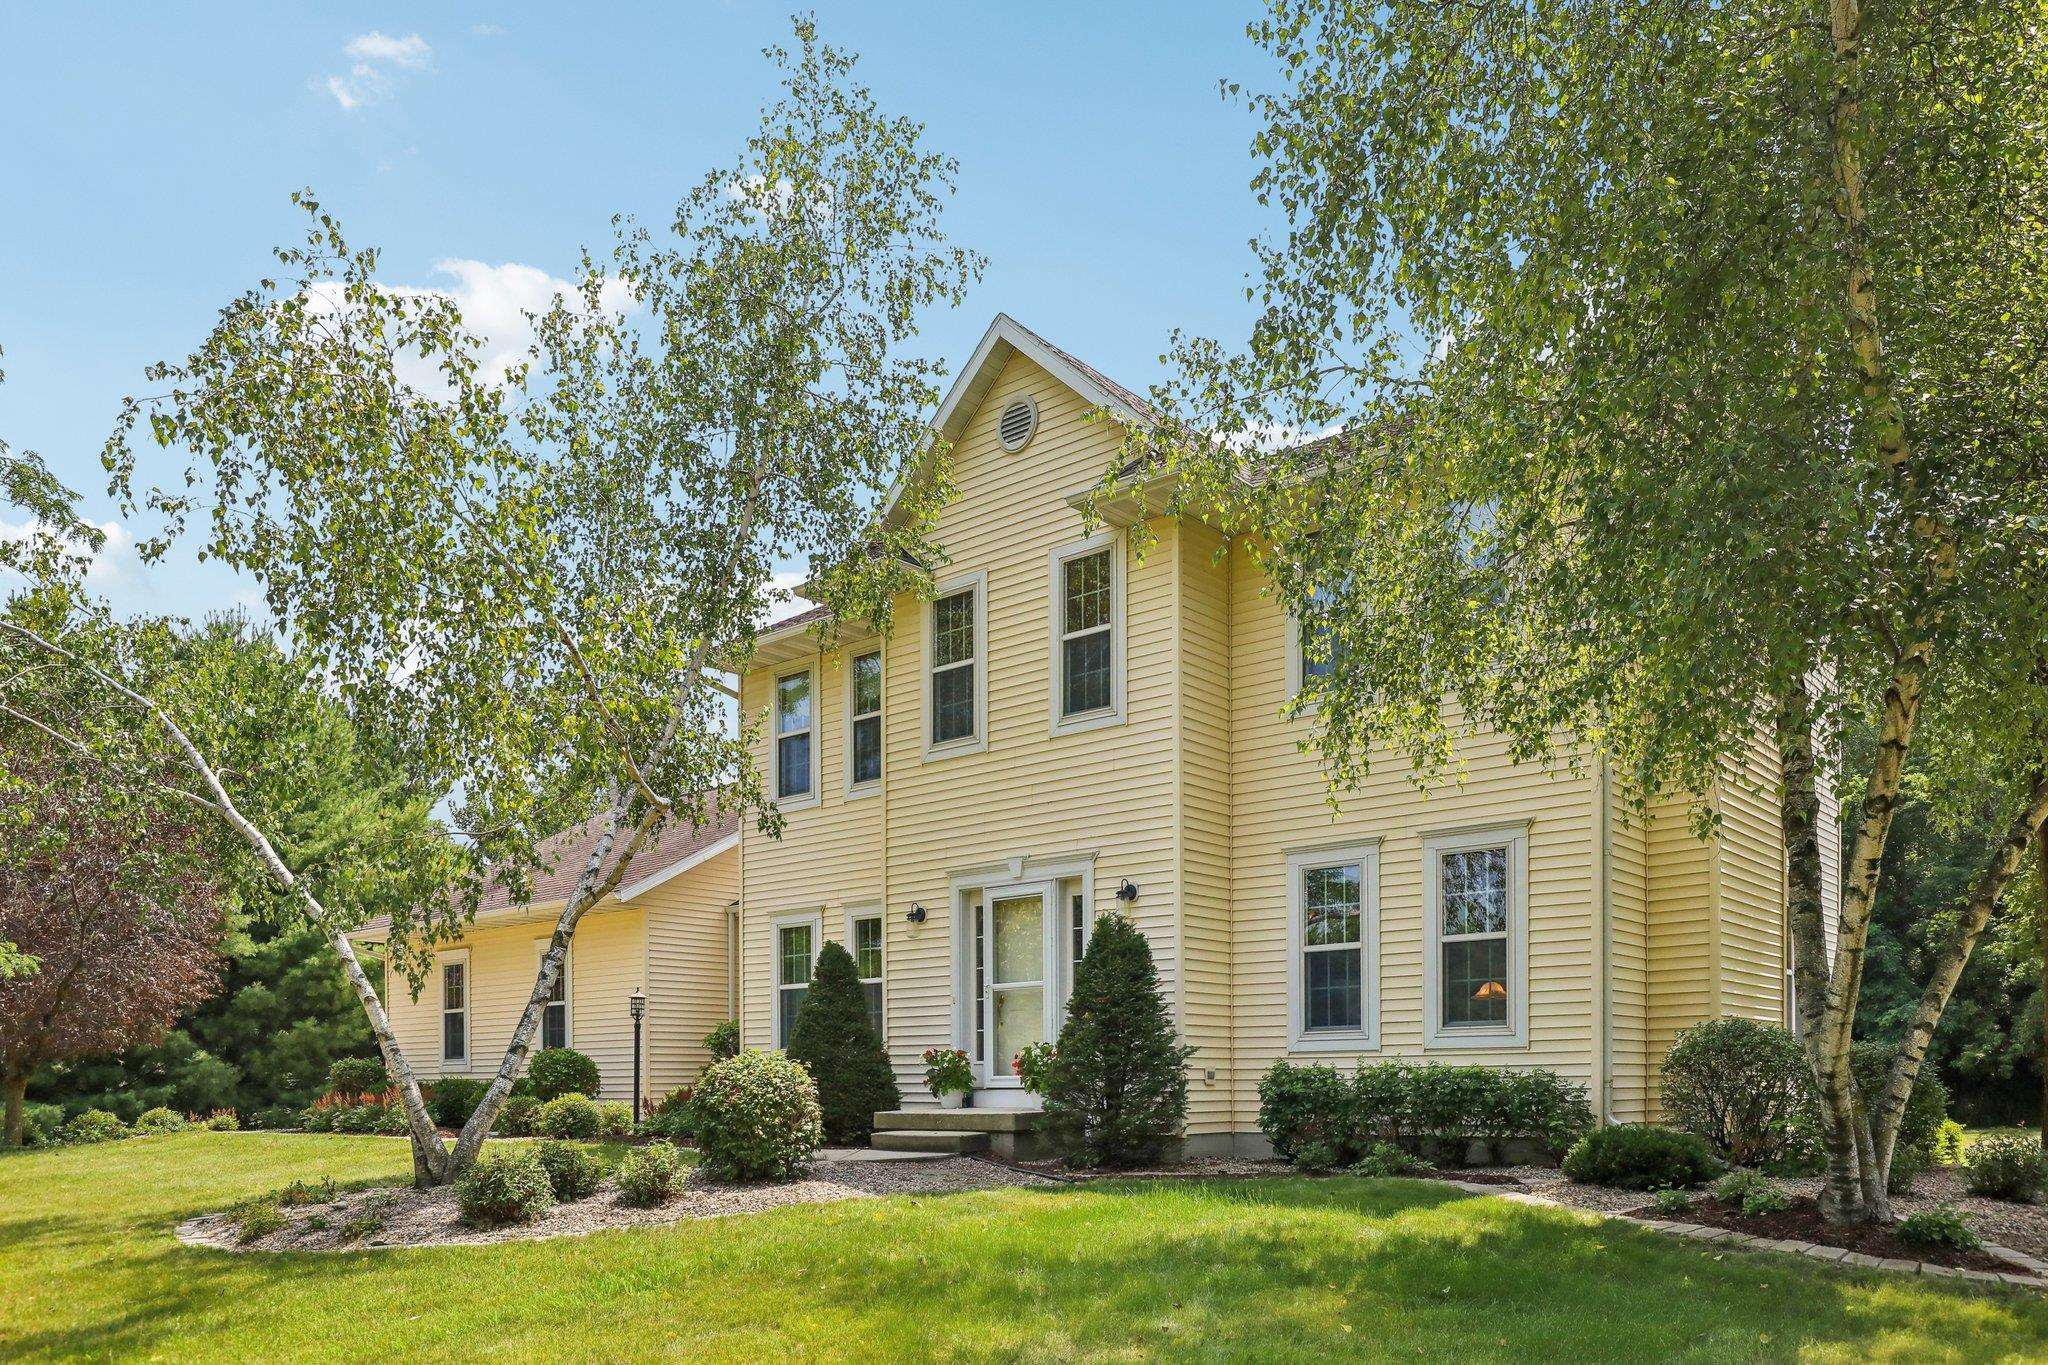
5368 County Road TT, Sun Prairie, WI 53559-8922

$995,000
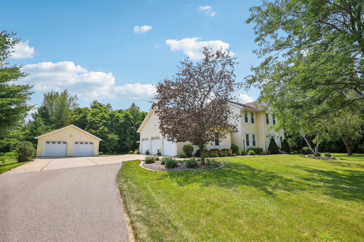
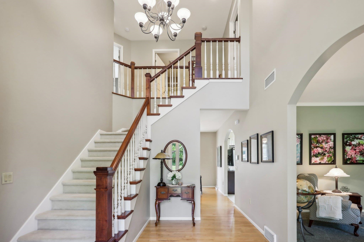
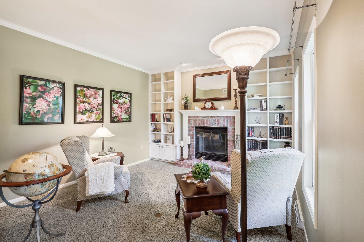
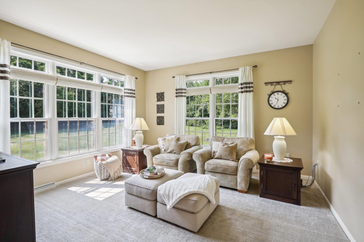
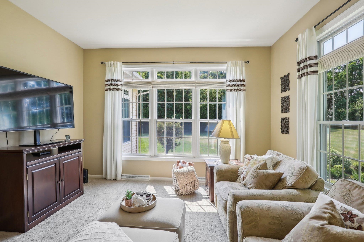
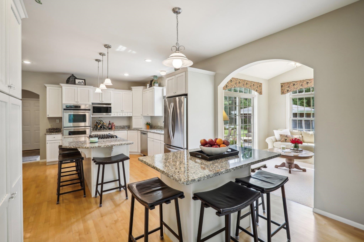
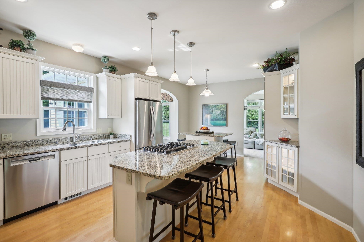
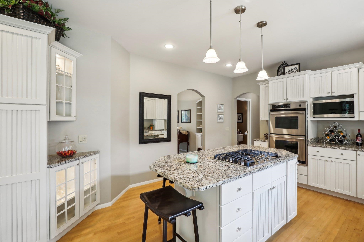
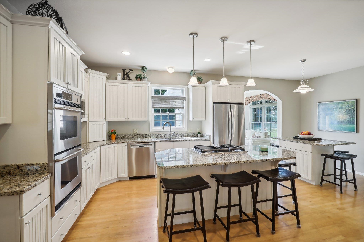
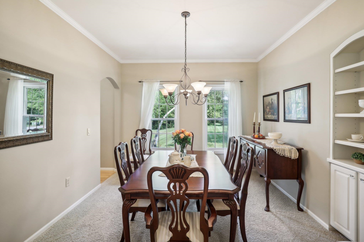
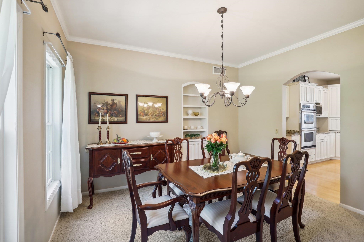
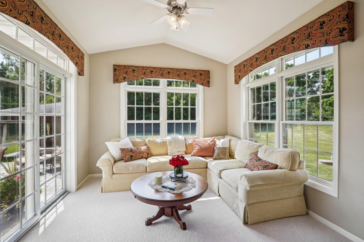
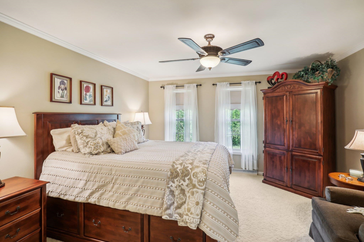
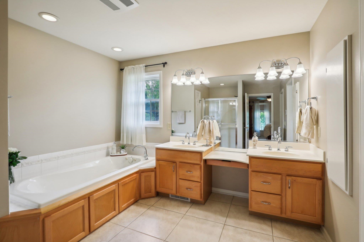
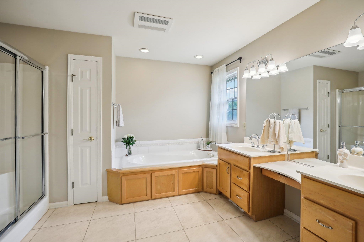
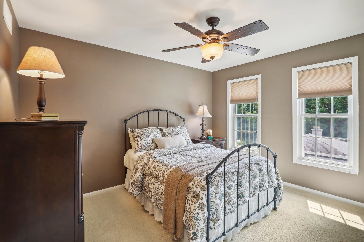
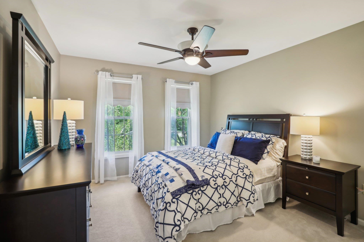
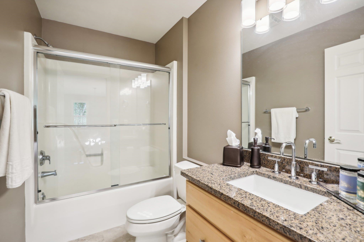
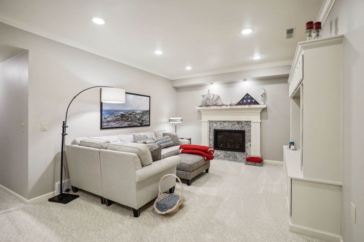
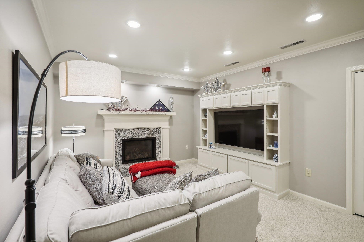
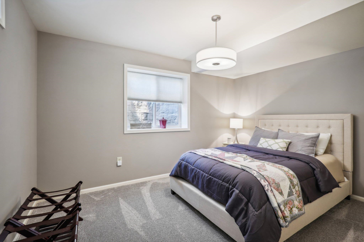
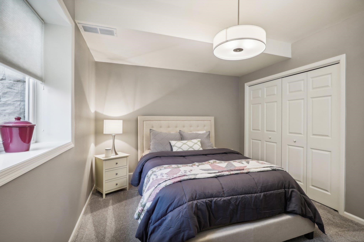
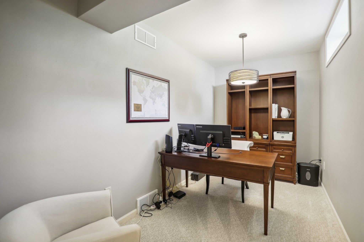
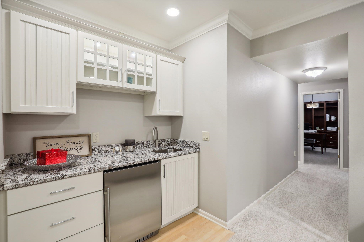
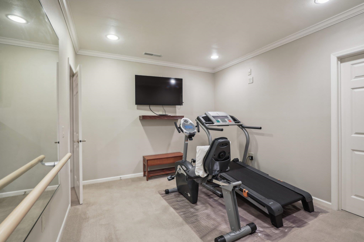
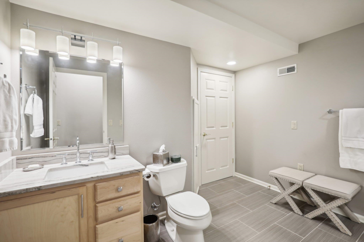
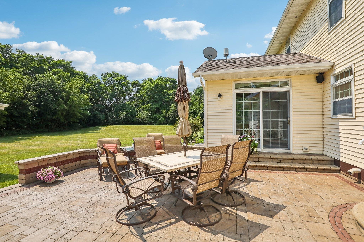
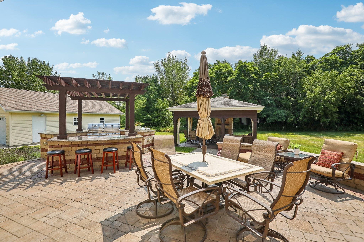
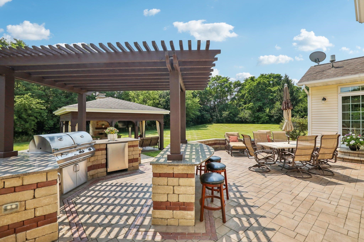
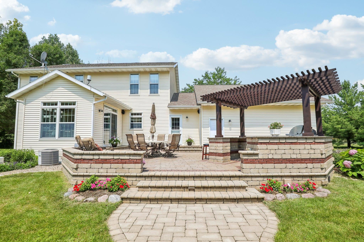
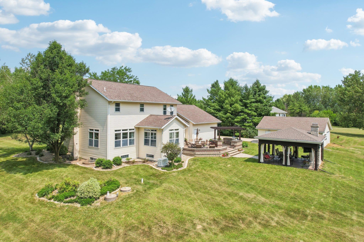
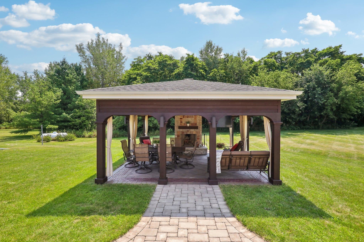
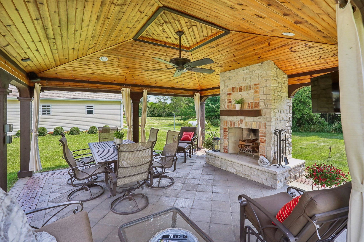
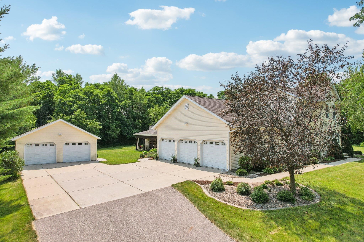
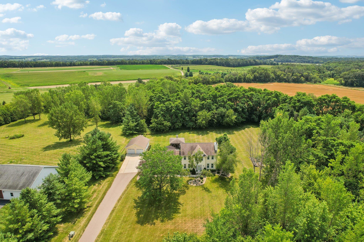
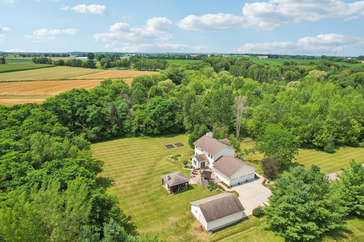
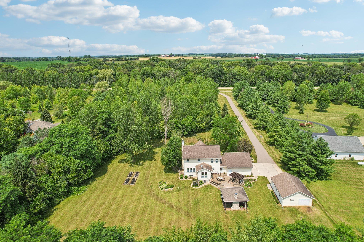
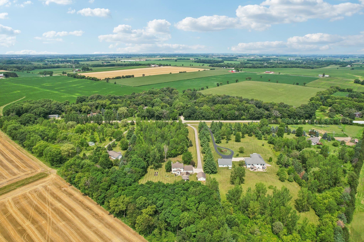
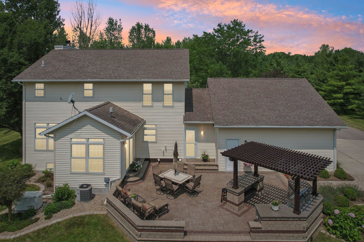
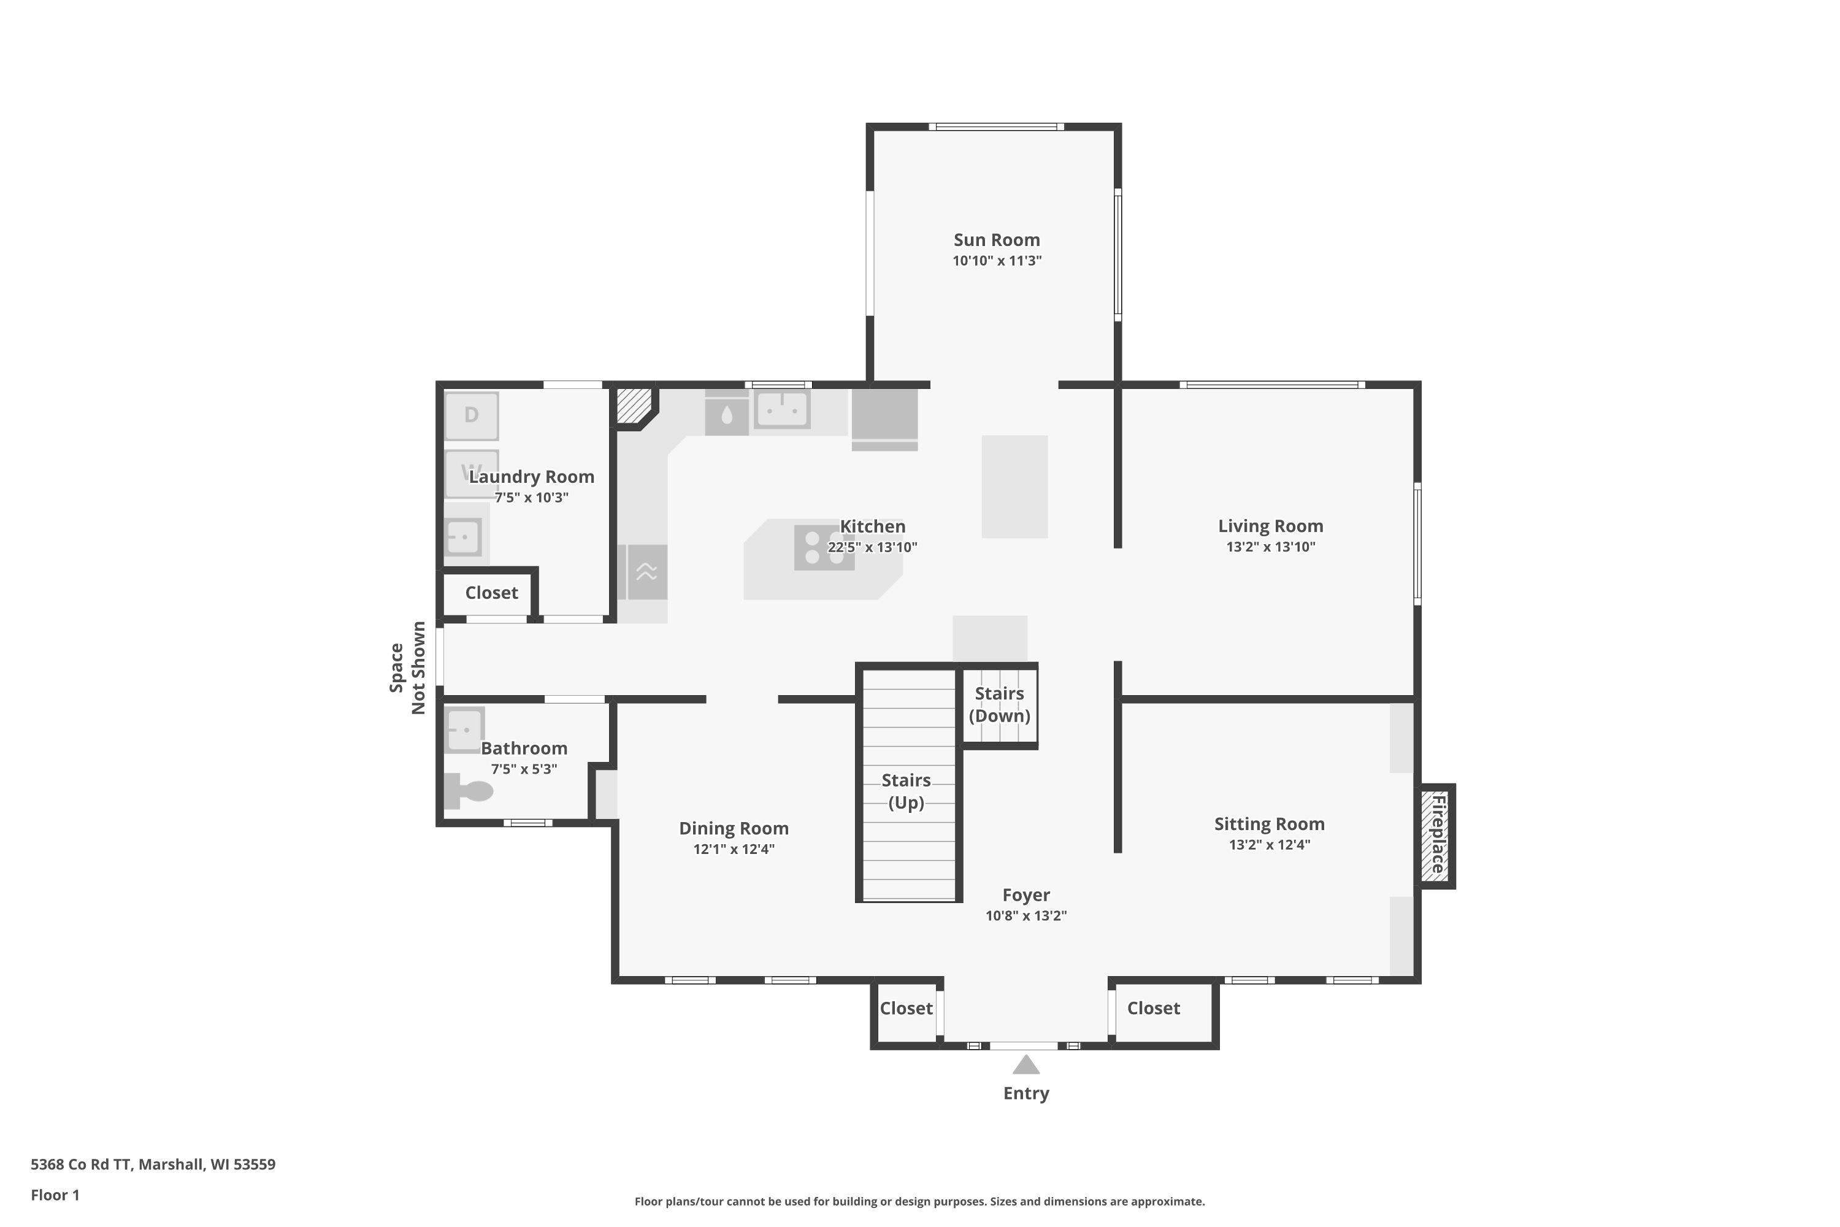
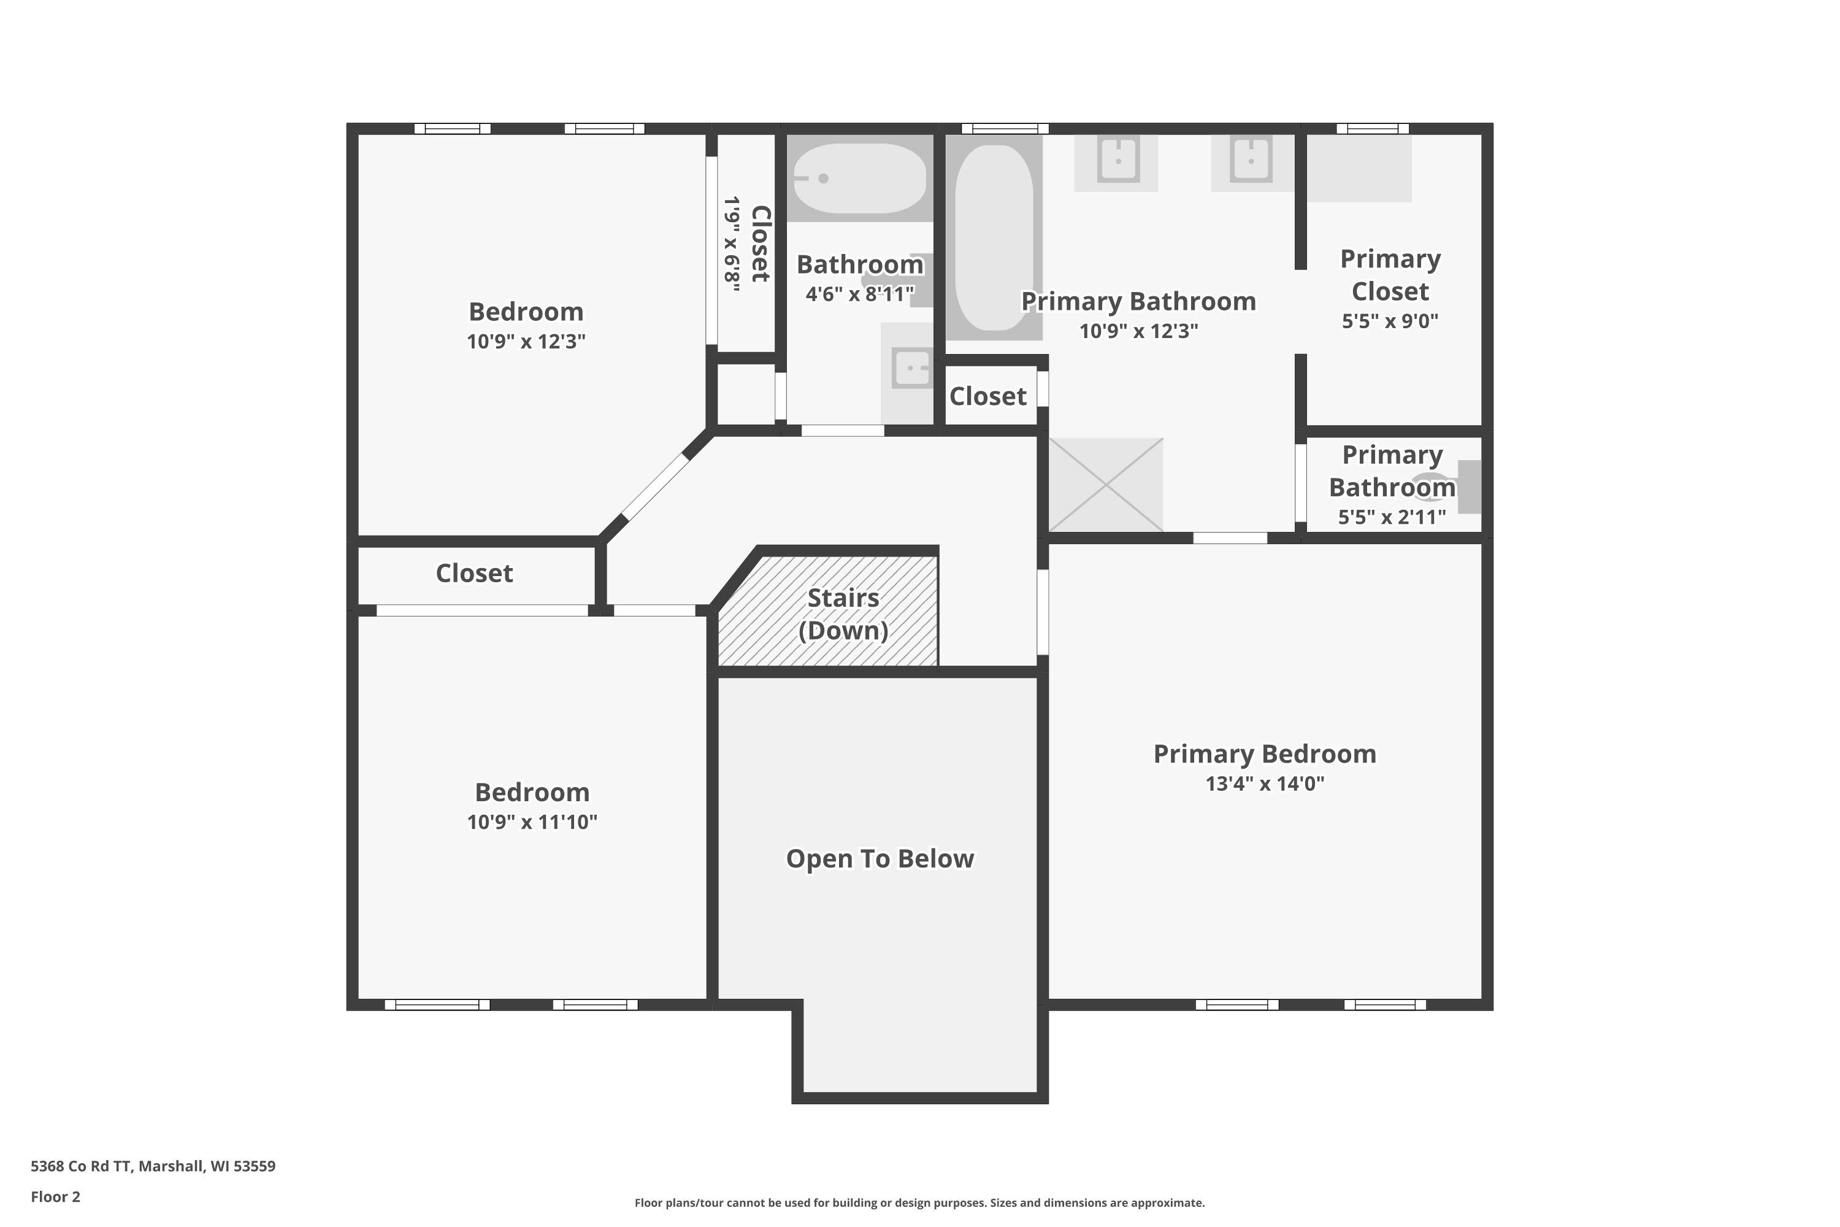
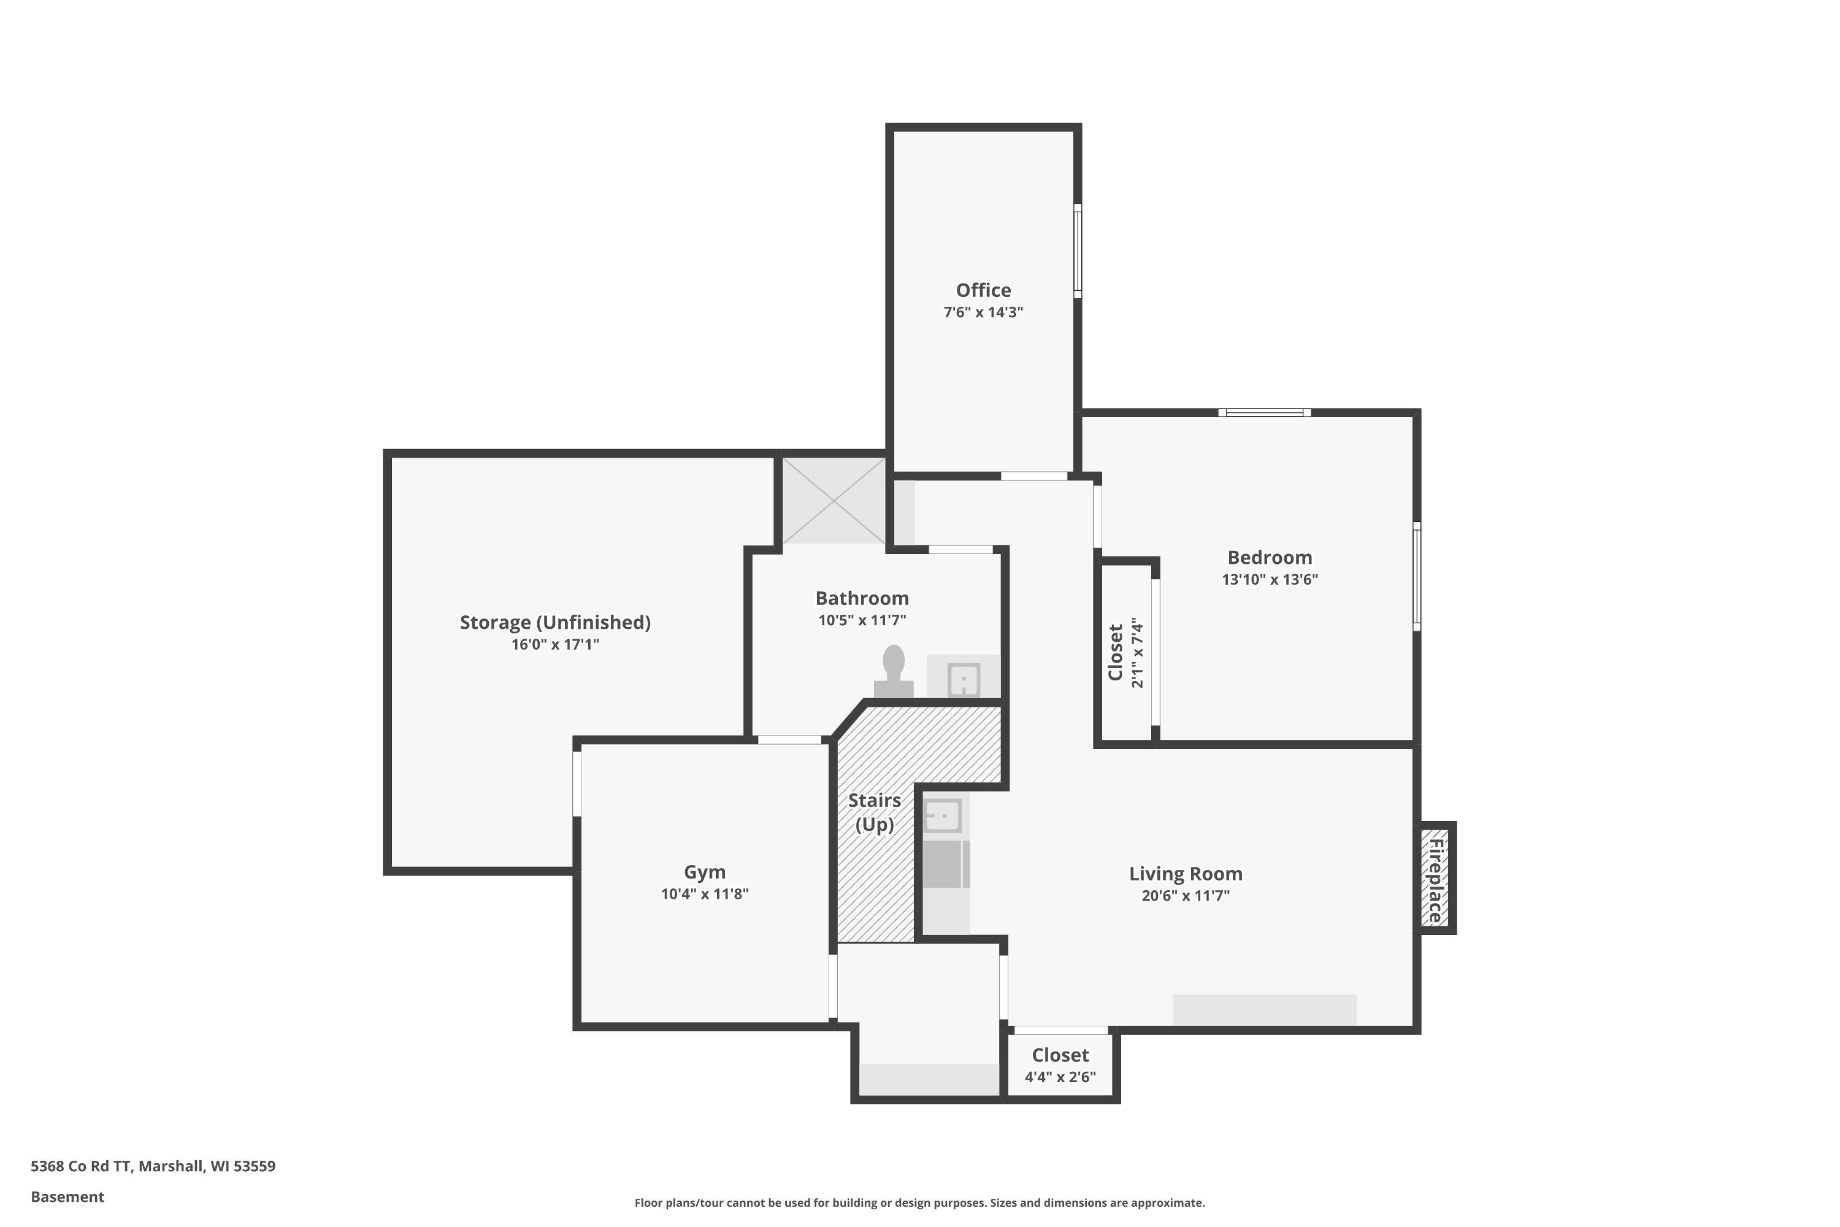
Welcome to this meticulously maintained colonial tucked away amidst 5.5 acres. Inside, the soaring foyer rises to greet you. The floorplan is well thought out & boasts custom fireplaces & built-ins throughout. Any chef would love to create meals in this kitchen & the dining room is adjacent for easy entertaining. Relax in the sitting room, living room or the bright sunroom. LL is finished w/rec rm. If you love the outdoors, check out the lg paver patio, w/a custom KIT, pergola, pavilion and custom fireplace, made from WI stone. Vehicle storage is easy w/5+ spaces. Schedule a showing today & see for yourself! *Rm sizes, dimensions, lot lines/boundaries & sq ft are approx. & all info is obtained from 3rd party sources. Buyer should verify any info material to Buyer's decision-making process.

4
beds

3
baths

3,337 Sq.Ft. LIVING AREA

5.49 Acres lot

Features & Amenities

Interior

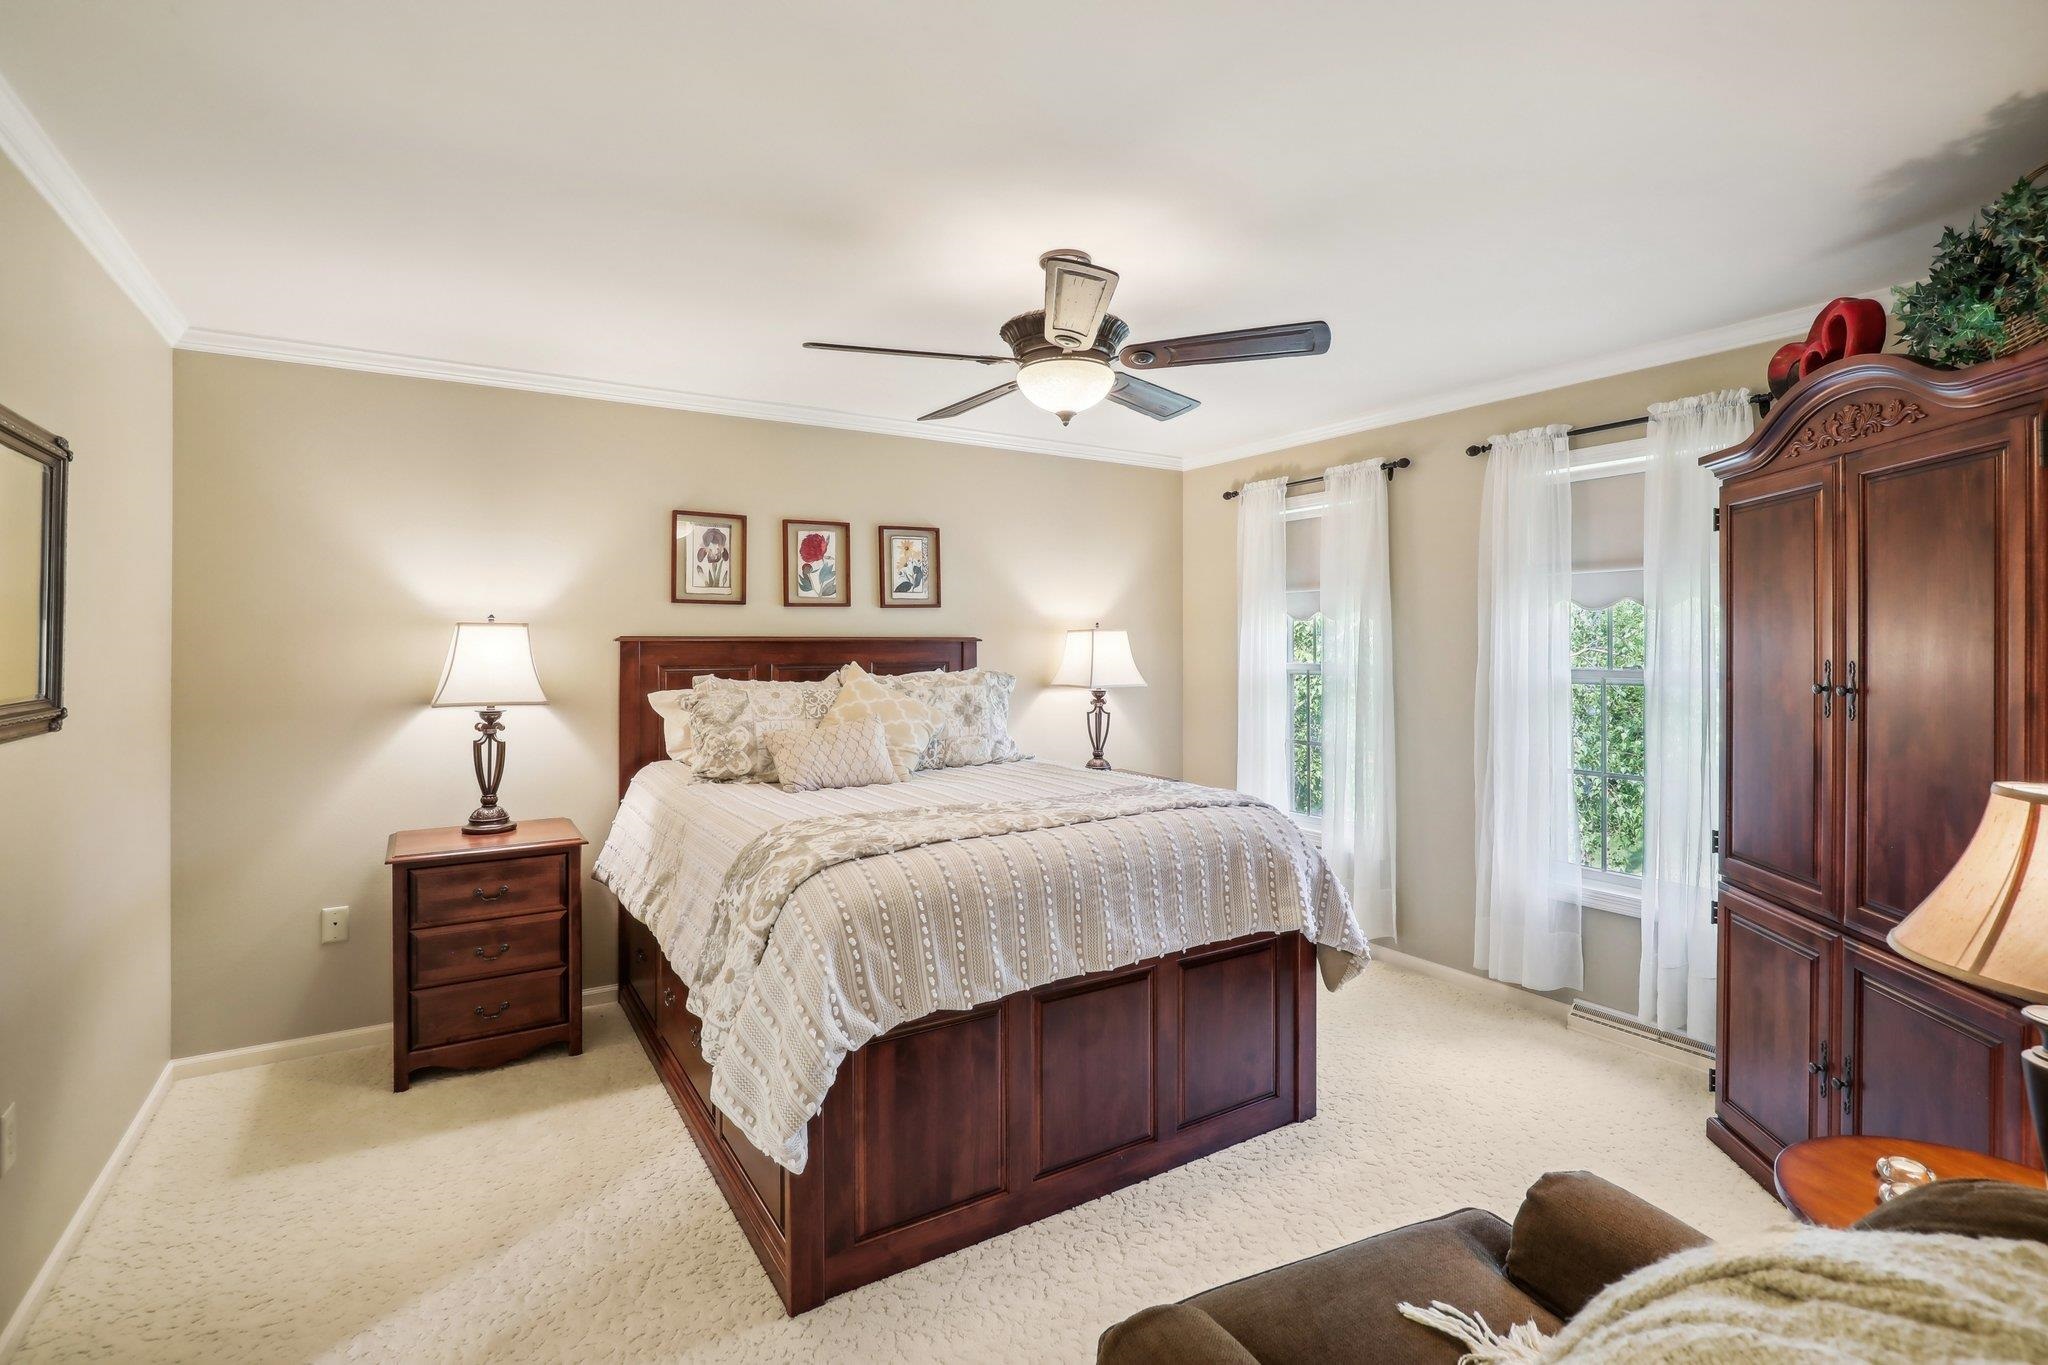
  • total bedrooms4
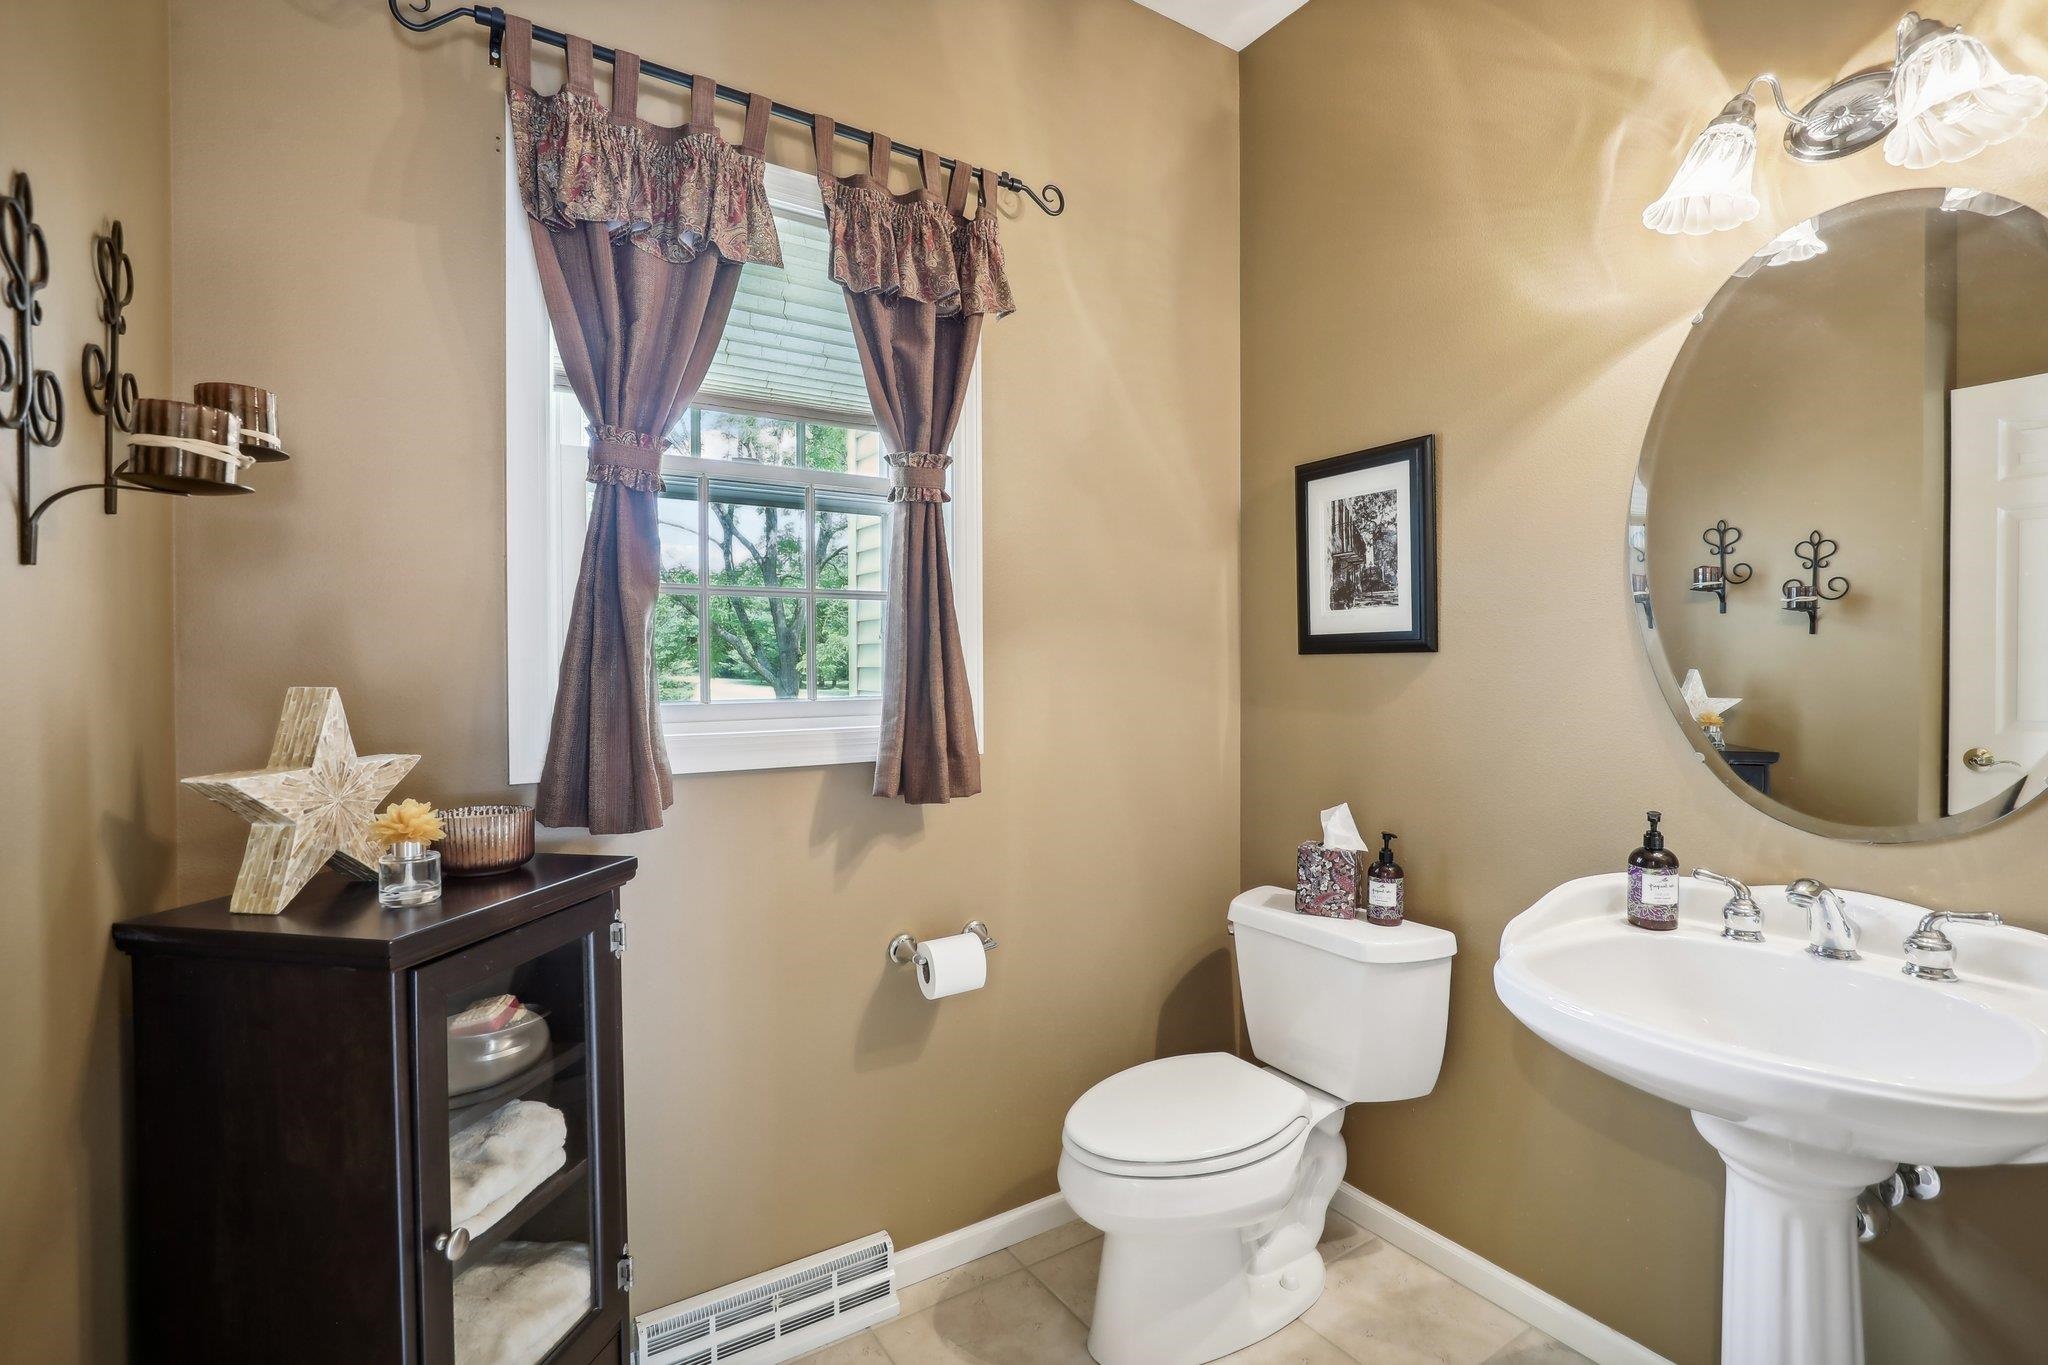
  • Total bathrooms3
  • full bathrooms3
  • half bathroom1
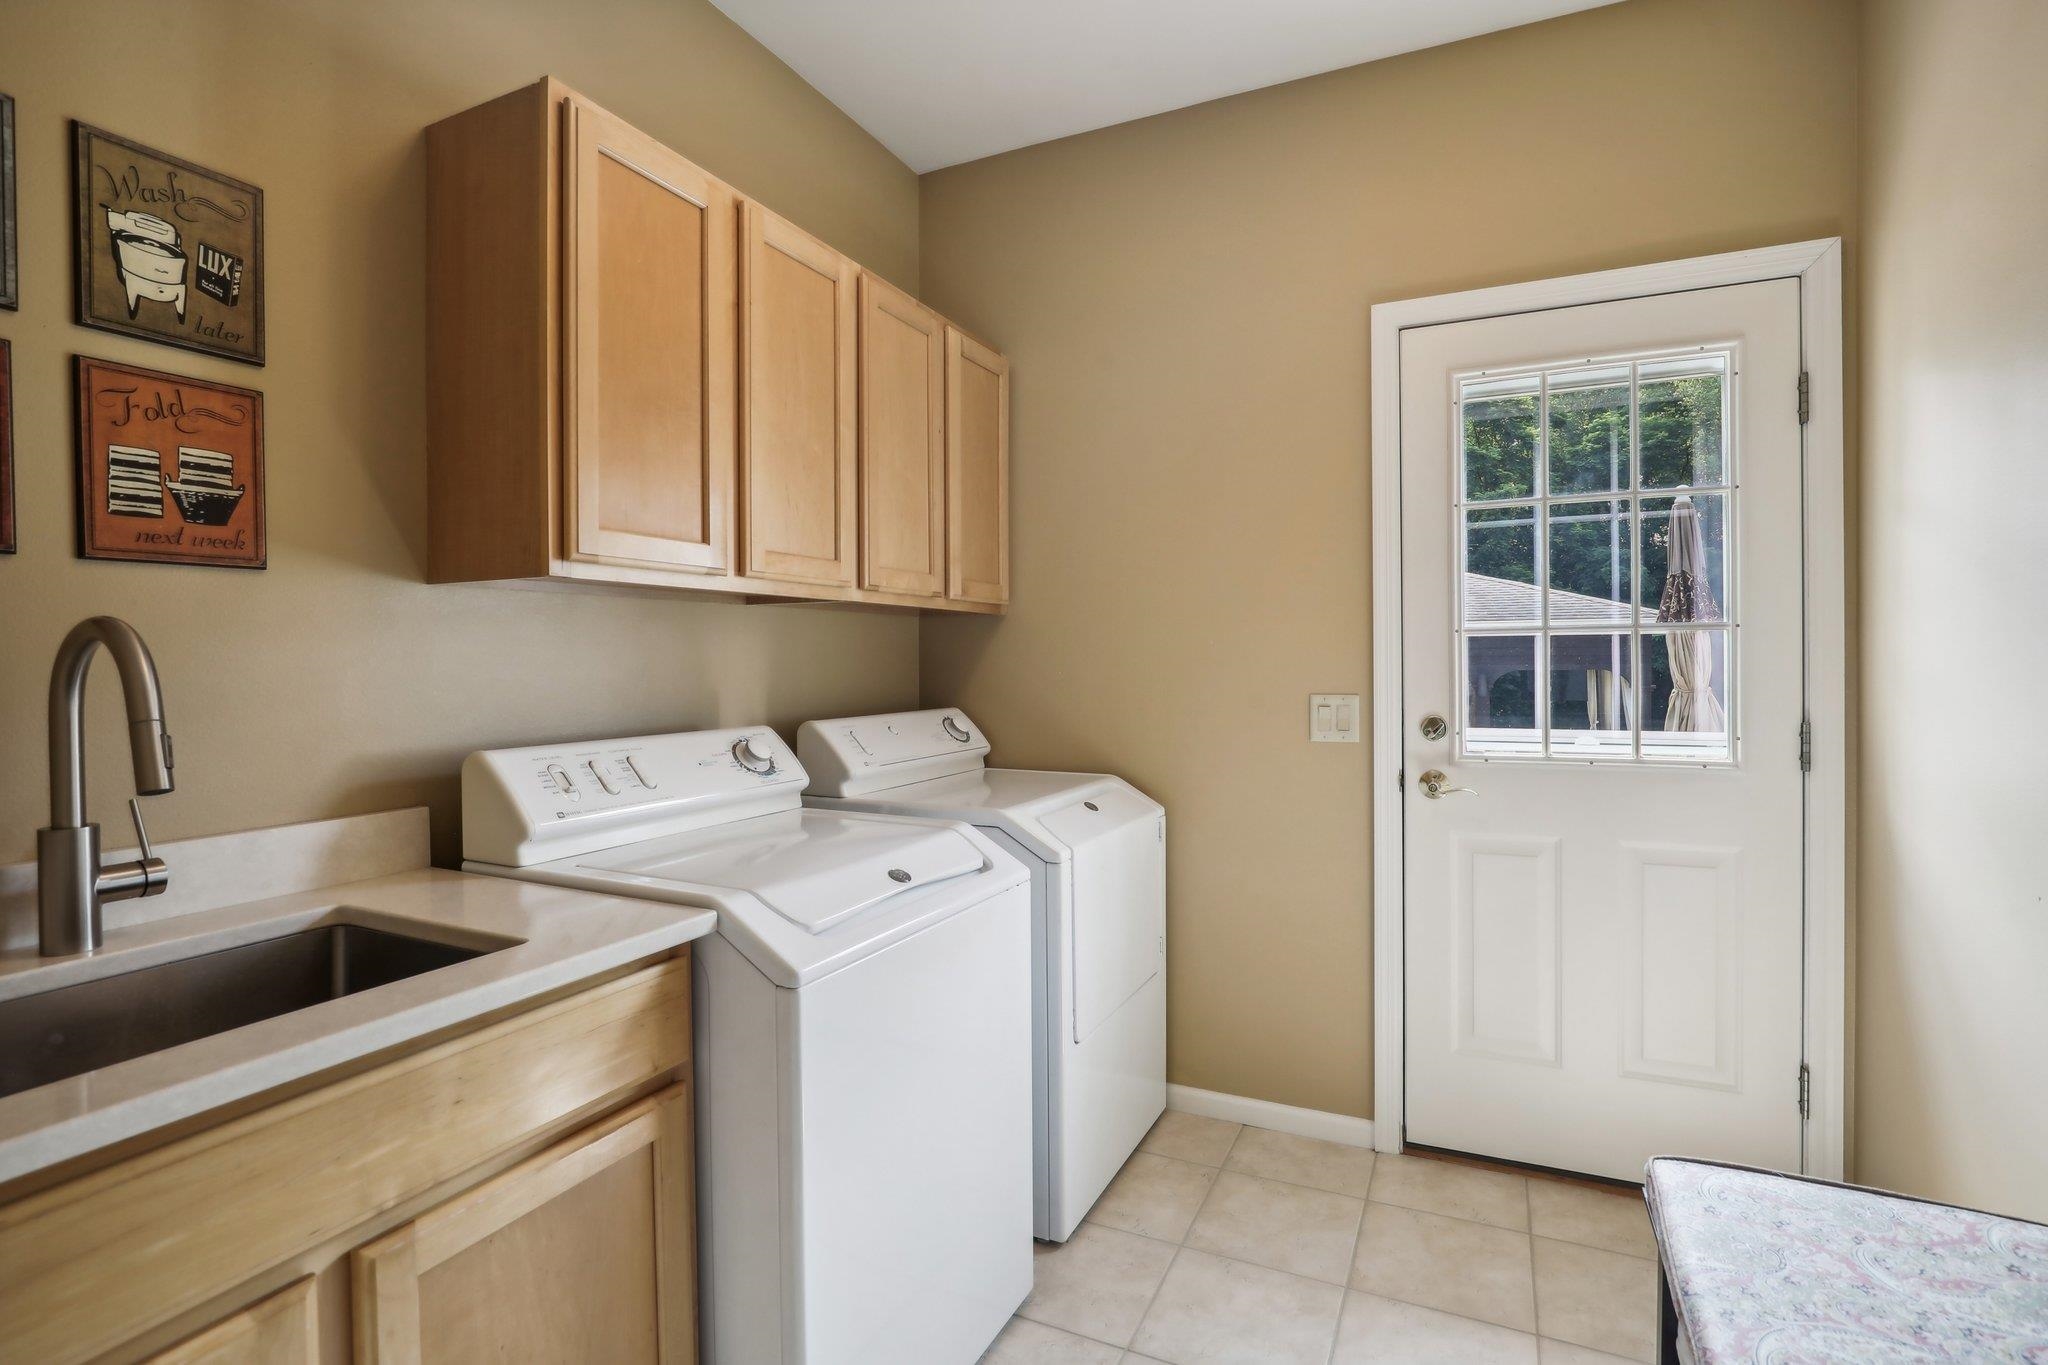
  • Laundry room Main Level
  • Fireplace Wood Burning, Gas
  • APPLIANCES Washer, Dryer, Water Softener Owned, Range, Refrigerator, Dishwasher, Microwave
  • other interior Features Walk-In Closet(s), Vaulted Ceiling(s), Washer, Dryer, Water softener inc, Central Vacuum, Jetted bathtub, Wet Bar, Smart Thermostat, Breakfast Bar, Pantry, Kitchen Island

Area & Lot

  • Status Sold
  • Date Sold September 27, 2024
  • Living Area3,337 Sq.Ft.
  • Lot Area5.49 Acres
  • MLS® ID1982131
  • TypeResidential
  • YEAR BUILT2000
  • NeighborhoodDane County
  • Architecture StylesColonial
  • Elementary SchoolMarshall
  • Middle SchoolMarshall
  • High SchoolMarshall
  • School DistrictMarshall

Exterior

  • STORIES2
  • Garage Space5.0
  • water SourceWell
  • lot featuresWooded
  • parkingAttached, Detached, Garage Door Opener, Oversized, Paved
  • HEAT TYPERadiant Floor, Propane
  • AIR CONDITIONINGCentral Air
  • sewerMound Septic
  • SubstructureConcrete Perimeter

Financial

  • Sales Price$995,000
  • Real Estate Tax $6,697/yr
  • Zoning Res

Let’s Find Your Perfect Home Together

I pride myself in providing personalized solutions that bring my clients closer to their dream properties and enhance their long-term wealth. Contact me today to discuss all your real estate needs!

Follow Me on Instagram