Leave a Message

By providing your contact information to Solveig Schroerlucke, your personal information will be processed in accordance with Solveig Schroerlucke's Privacy Policy. By checking the box(es) below, you consent to receive communications regarding your real estate inquiries and related marketing and promotional updates in the manner selected by you. For SMS text messages, message frequency varies. Message and data rates may apply. You may opt out of receiving further communications from Solveig Schroerlucke at any time. To opt out of receiving SMS text messages, reply STOP to unsubscribe.

Thank you for your message. I will be in touch with you shortly.

608 Boulder Lane Unit: 39
Listed by First Weber Inc
Sold

608 Boulder Lane Unit: 39

608 Boulder Lane Unit: 39, Stoughton, WI 53589

$434,900
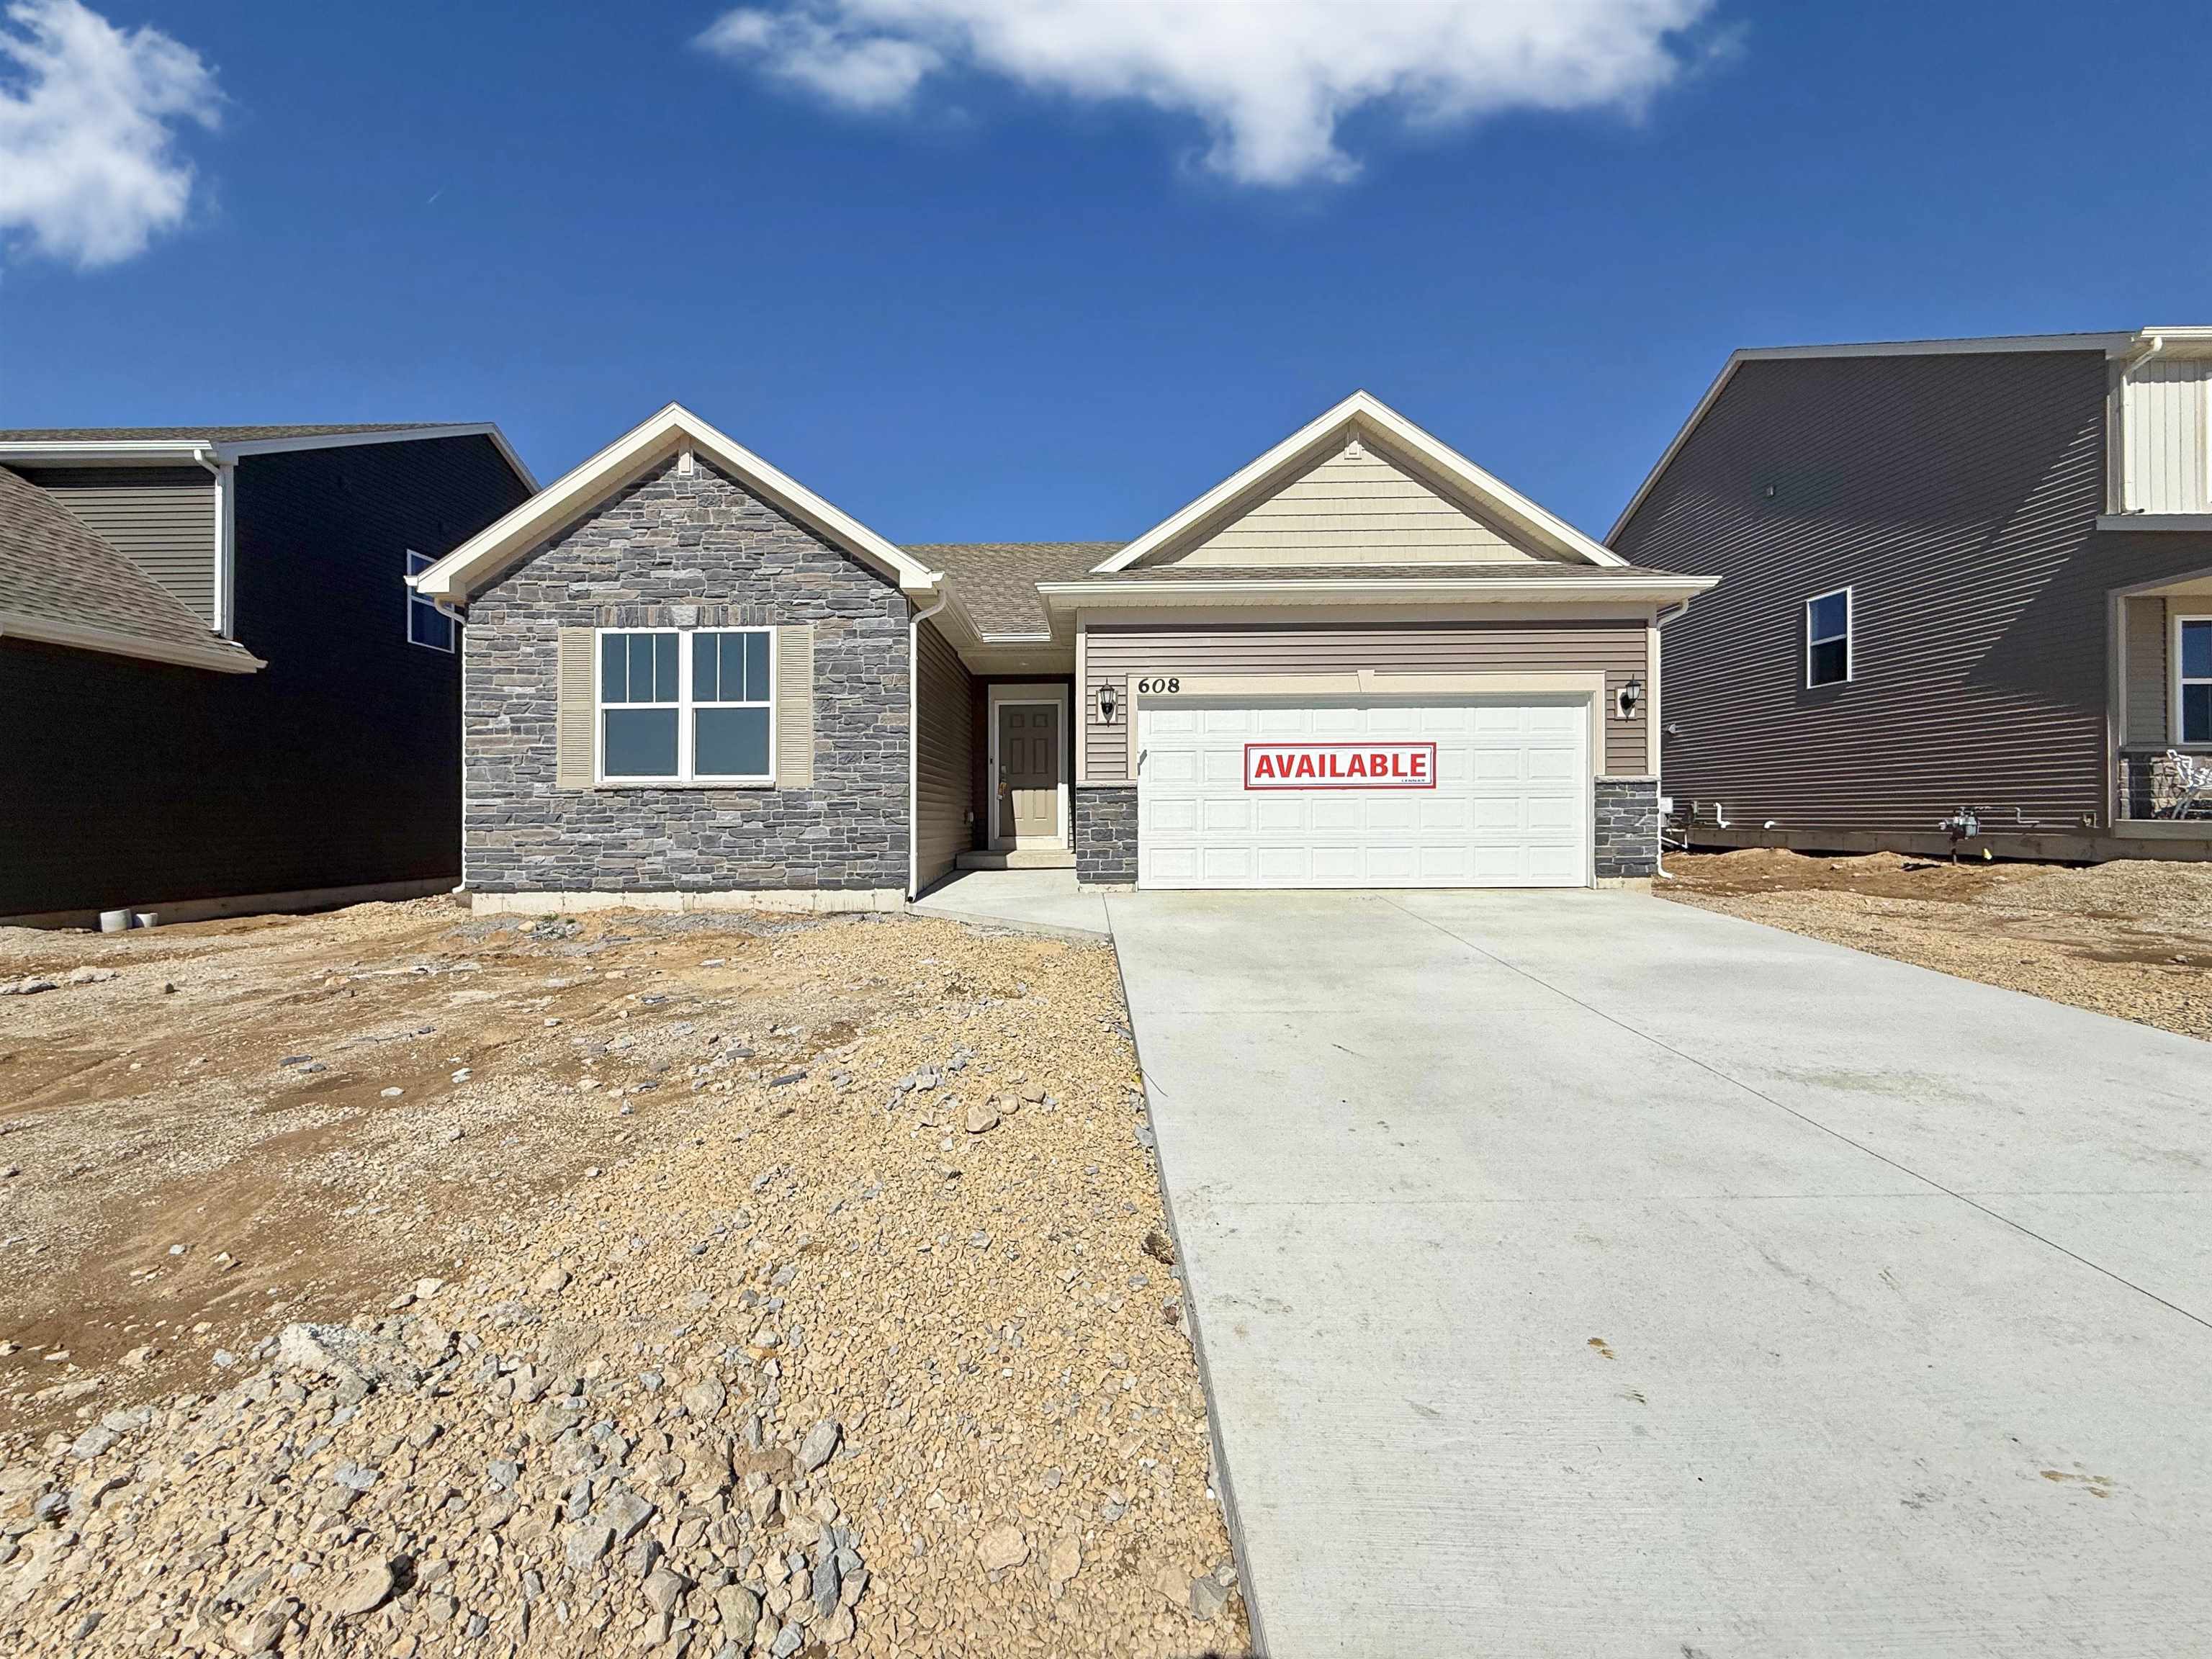
Eligible buyers may qualify for a 1/0 30-Year Fixed Buydown Year 1 @ 3.99% Year 2-30 @ 4.99% (minimum 5% down) -OR- 3.99% 7 YR ARM + $7,500 closing cost credit (minimum 5% down) -- IF closed by April 1st Lennar Mortgage. The Brighton C Floor Plan on homesite #39 in The Meadows at Kettle Park West is available for move in NOW! This ranch home features 3 bedrooms, 2 baths, an overall spacious layout, and expansive kitchen island. Enjoy quartz countertops, luxury vinyl plank floors, stainless steel appliances and smart home features. A fully landscaped yard is included! For your peace of mind, we offer a one-year craftsmanship, 2 year mechanical, & 10 year structural warranty, backed by our own dedicated customer service team.

3
beds

2
baths

1,455 Sq.Ft. LIVING AREA

7,405.2 Sq.Ft. lot

Jonathan Gaspero

Jonathan Gaspero

Features & Amenities

Interior

  • total bedrooms3
  • Total bathrooms2
  • full bathrooms2
  • Laundry room Main Level
  • Fireplace Electric
  • APPLIANCES Range, Dishwasher, Microwave
  • other interior Features Walk-In Closet(s), High Speed Internet, Kitchen Island

Area & Lot

  • Status Sold
  • Date Sold April 15, 2026
  • Living Area1,455 Sq.Ft.
  • Lot Area7,405.2 Sq.Ft.
  • MLS® ID2011062
  • TypeResidential
  • YEAR BUILT2025
  • NeighborhoodDane County
  • Architecture StylesRanch
  • Elementary SchoolFox Prairie
  • Middle SchoolRiver Bluff
  • High SchoolStoughton
  • School DistrictStoughton

Exterior

  • STORIES1
  • Garage Space2.0
  • water SourcePublic
  • parkingPaved
  • HEAT TYPEForced Air, Natural Gas
  • AIR CONDITIONINGCentral Air
  • sewerPublic Sewer
  • SubstructureConcrete Perimeter

Financial

  • Sales Price$434,900
  • Real Estate Tax $652/yr
  • Zoning RES

Let’s Find Your Perfect Home Together

I pride myself in providing personalized solutions that bring my clients closer to their dream properties and enhance their long-term wealth. Contact me today to discuss all your real estate needs!

Follow Me on Instagram