Leave a Message

By providing your contact information to Solveig Schroerlucke, your personal information will be processed in accordance with Solveig Schroerlucke's Privacy Policy. By checking the box(es) below, you consent to receive communications regarding your real estate inquiries and related marketing and promotional updates in the manner selected by you. For SMS text messages, message frequency varies. Message and data rates may apply. You may opt out of receiving further communications from Solveig Schroerlucke at any time. To opt out of receiving SMS text messages, reply STOP to unsubscribe.

Thank you for your message. I will be in touch with you shortly.

701 O'Malley Street
701 O'Malley Street
701 O'Malley Street
701 O'Malley Street
701 O'Malley Street
701 O'Malley Street
701 O'Malley Street
701 O'Malley Street
701 O'Malley Street
701 O'Malley Street
701 O'Malley Street
701 O'Malley Street
701 O'Malley Street
701 O'Malley Street
701 O'Malley Street
701 O'Malley Street
701 O'Malley Street
701 O'Malley Street
701 O'Malley Street
701 O'Malley Street
701 O'Malley Street
701 O'Malley Street
701 O'Malley Street
701 O'Malley Street
701 O'Malley Street
701 O'Malley Street
701 O'Malley Street
701 O'Malley Street
701 O'Malley Street
701 O'Malley Street
701 O'Malley Street
701 O'Malley Street
701 O'Malley Street
701 O'Malley Street
701 O'Malley Street
701 O'Malley Street
701 O'Malley Street
701 O'Malley Street
701 O'Malley Street
701 O'Malley Street
701 O'Malley Street
701 O'Malley Street
701 O'Malley Street
701 O'Malley Street
SEE ALL PHOTOS
701 O'Malley Street
701 O'Malley Street
701 O'Malley Street
701 O'Malley Street
701 O'Malley Street
701 O'Malley Street
701 O'Malley Street
701 O'Malley Street
701 O'Malley Street
701 O'Malley Street
701 O'Malley Street
701 O'Malley Street
701 O'Malley Street
701 O'Malley Street
701 O'Malley Street
701 O'Malley Street
701 O'Malley Street
701 O'Malley Street
701 O'Malley Street
701 O'Malley Street
701 O'Malley Street
701 O'Malley Street
701 O'Malley Street
701 O'Malley Street
701 O'Malley Street
701 O'Malley Street
701 O'Malley Street
701 O'Malley Street
701 O'Malley Street
701 O'Malley Street
701 O'Malley Street
701 O'Malley Street
701 O'Malley Street
701 O'Malley Street
701 O'Malley Street
701 O'Malley Street
701 O'Malley Street
701 O'Malley Street
701 O'Malley Street
701 O'Malley Street
701 O'Malley Street
701 O'Malley Street
701 O'Malley Street
701 O'Malley Street
Listed by Stark Company, REALTORS
Sold

701 O'Malley Street

701 O'Malley Street, Waunakee, WI 53597

$425,000
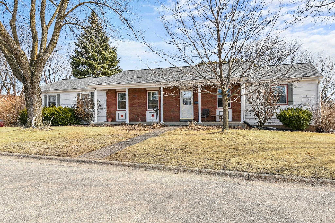
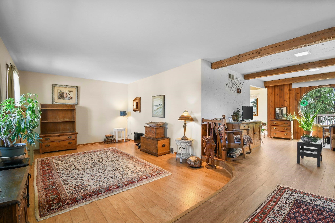
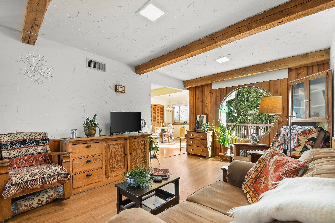
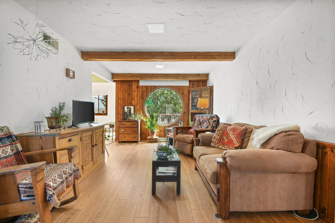
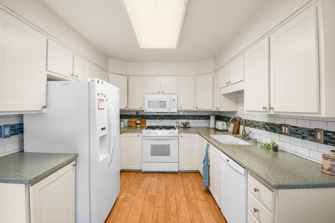
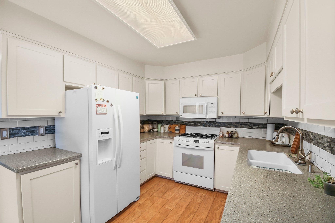
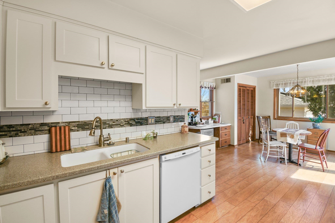
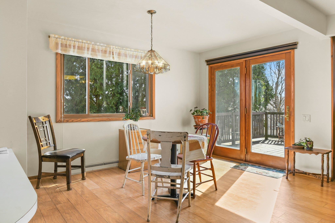
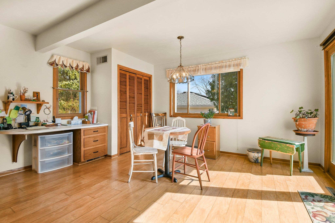
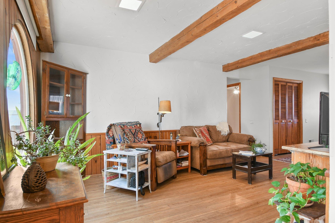
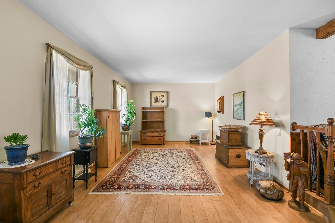
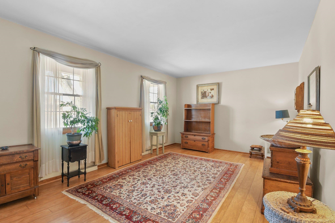
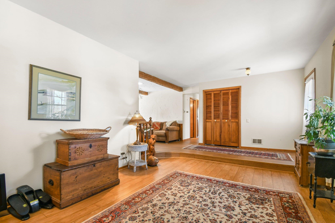
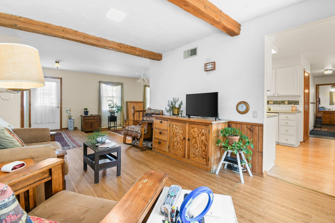
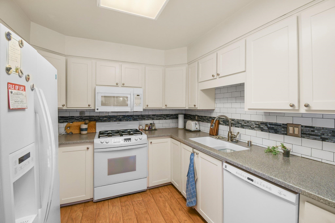
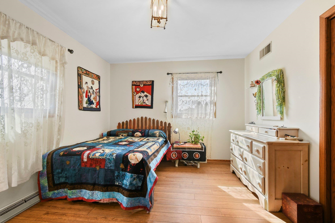
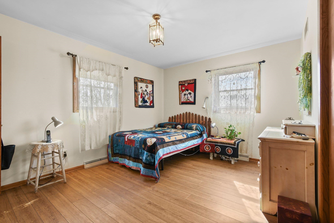
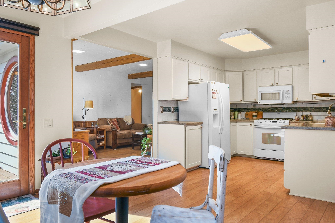
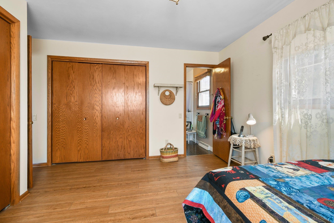
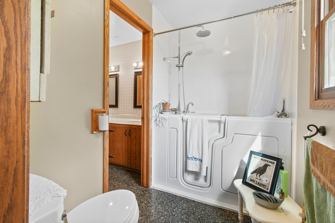
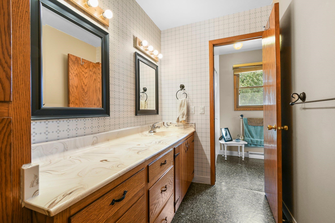
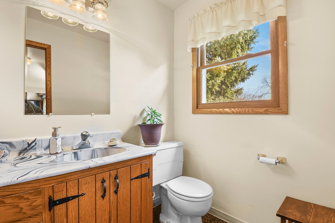
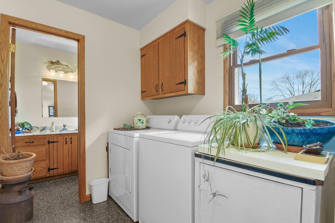
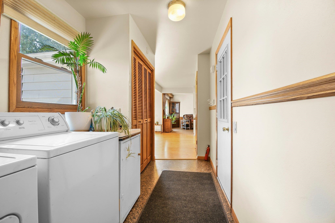
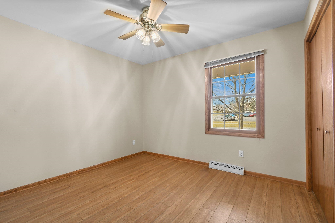
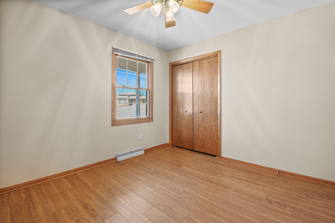
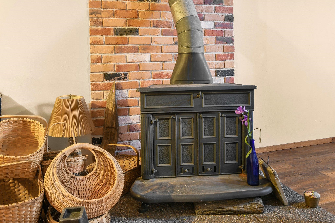
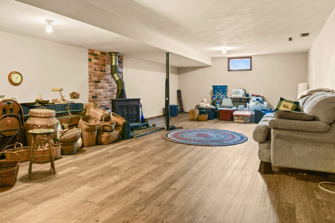
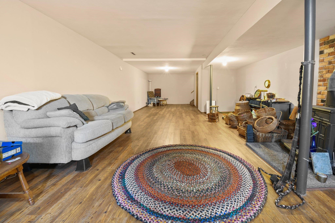
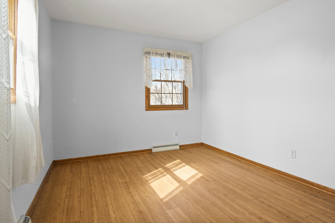
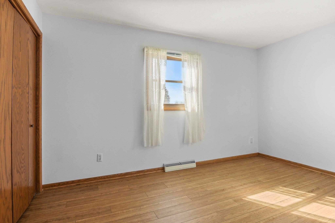
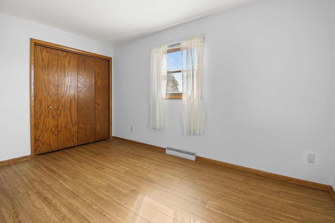
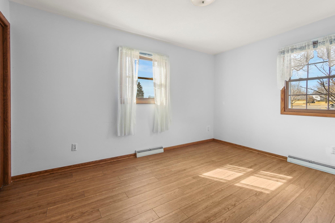
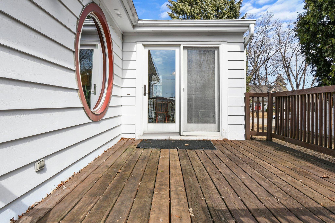
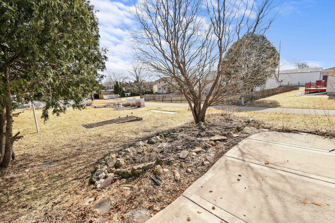
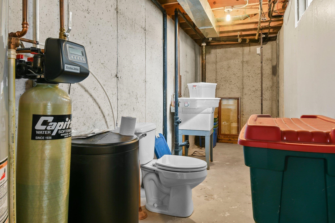
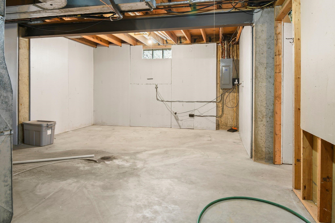
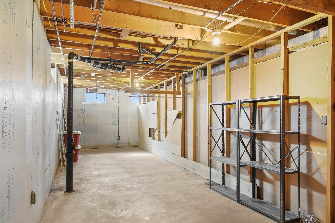
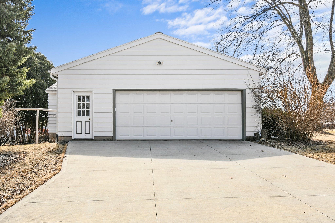
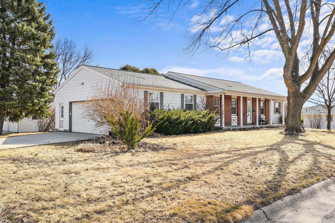
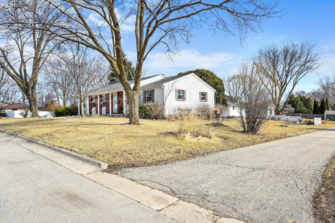
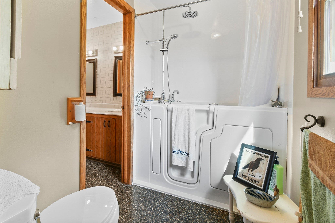
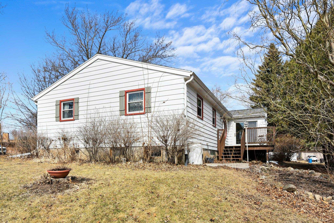
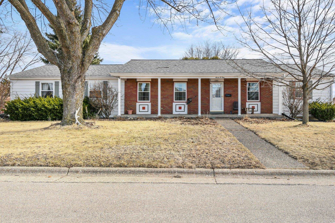
Nestled among mature trees, this 3-bdrm, 1.5 bath + 1/4 bath ranch-style home offers a harmonious blend of comfort & functionality. Sunken living room creates a cozy atmosphere and the natural flow of this home is perfect for everyday living & entertaining! Pecan Laminate & laminate floors throughout! Kitchen has been updated, LL 2nd living area/game room/office has franklin gas stove & laminate floor, plus unfinished space perfect for catering to all of your needs- workshop, hobbies, storage, 1/4 bath! Most windows have been replaced enhancing the natural light! HVAC System updated W/I last 5 yrs. 2-car garage offers ample storage & parking. This home is close to downtown, schools, shopping & recreational facilities, making it an ideal choice for those seeking accessibility to amenities.

3
beds

1
bath

2,330 Sq.Ft. LIVING AREA

10,454.4 Sq.Ft. lot

Features & Amenities

Interior

  • total bedrooms3
  • Total bathroom1
  • full bathroom1
  • half bathrooms2
  • Laundry room Main Level
  • Fireplace Gas, Wood Burning Stove
  • APPLIANCES Water Softener Owned, Range, Refrigerator, Dishwasher, Microwave, Disposal
  • other interior Features Water softener inc

Area & Lot

  • Status Sold
  • Date Sold May 6, 2025
  • Living Area2,330 Sq.Ft.
  • Lot Area10,454.4 Sq.Ft.
  • MLS® ID1995055
  • TypeResidential
  • YEAR BUILT1976
  • NeighborhoodWaunakee
  • Architecture StylesRanch
  • Elementary SchoolCall School District
  • Middle SchoolWaunakee
  • High SchoolWaunakee
  • School DistrictWaunakee

Exterior

  • STORIES1
  • Garage Space2.0
  • water SourcePublic
  • parkingGarage Door Opener, Paved
  • HEAT TYPEForced Air, Natural Gas
  • AIR CONDITIONINGCentral Air
  • sewerPublic Sewer

Financial

  • Sales Price$425,000
  • Real Estate Tax $4,232/yr
  • Zoning Res
View Virtual Tour

Let’s Find Your Perfect Home Together

I pride myself in providing personalized solutions that bring my clients closer to their dream properties and enhance their long-term wealth. Contact me today to discuss all your real estate needs!

Follow Me on Instagram