
Leave a Message

By providing your contact information to Solveig Schroerlucke, your personal information will be processed in accordance with Solveig Schroerlucke's Privacy Policy. By checking the box(es) below, you consent to receive communications regarding your real estate inquiries and related marketing and promotional updates in the manner selected by you. For SMS text messages, message frequency varies. Message and data rates may apply. You may opt out of receiving further communications from Solveig Schroerlucke at any time. To opt out of receiving SMS text messages, reply STOP to unsubscribe.

Thank you for your message. I will be in touch with you shortly.

9414 Harvest Moon Lane
SEE ALL PHOTOS
9414 Harvest Moon Lane
Listed by EXP Realty, LLC
Sold

9414 Harvest Moon Lane

9414 Harvest Moon Lane, Madison, WI 53593

$555,000
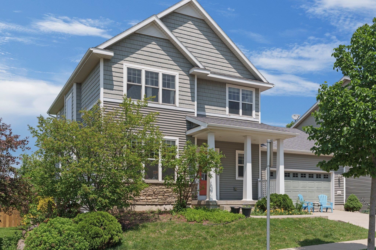
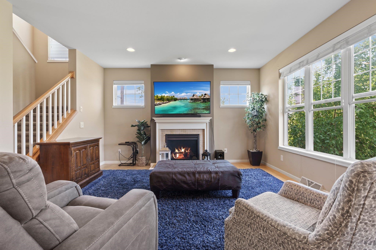
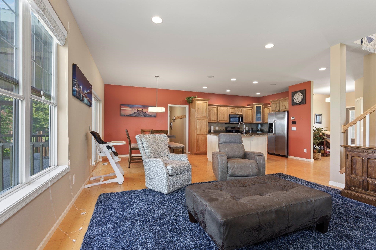
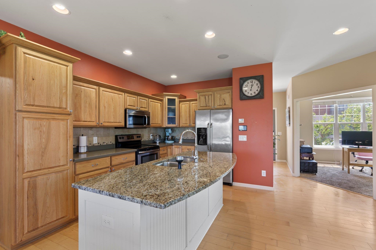
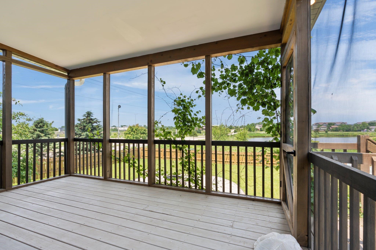
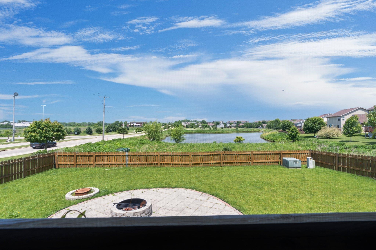
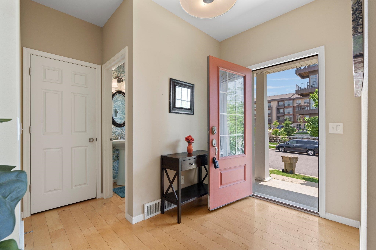
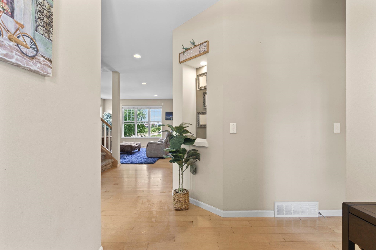
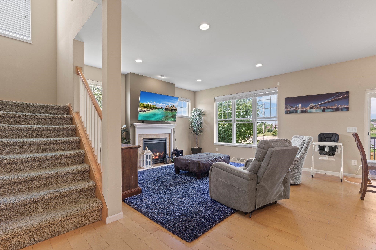
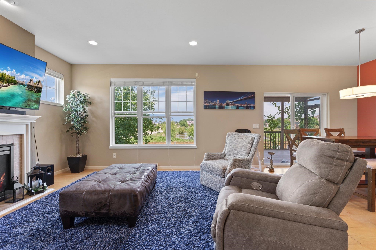
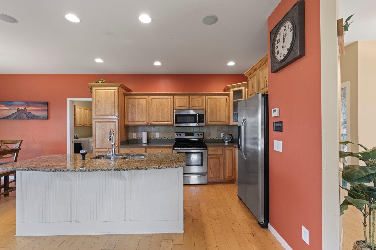
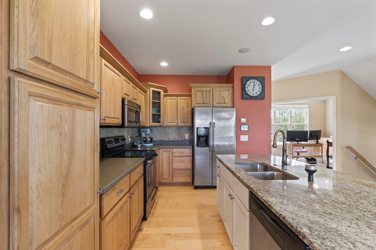
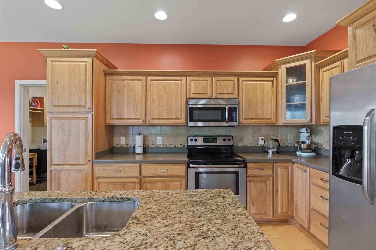
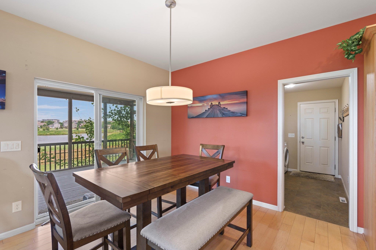
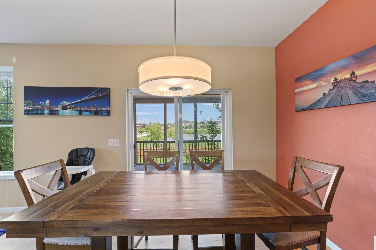
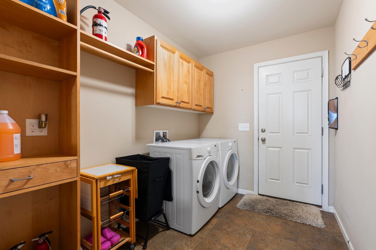
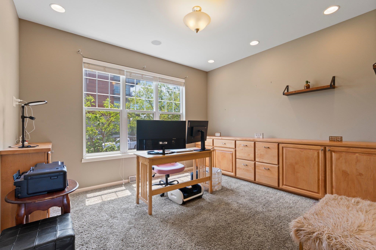
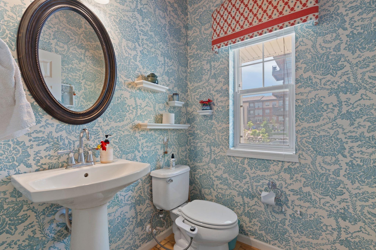
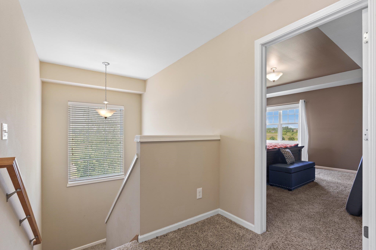
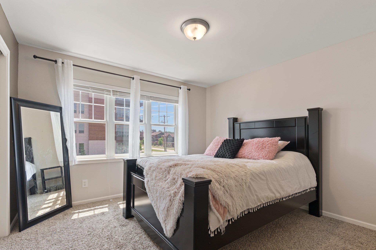
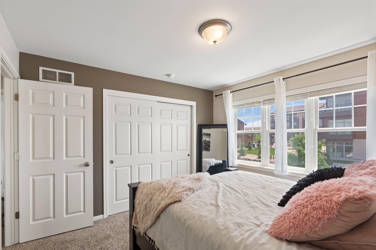
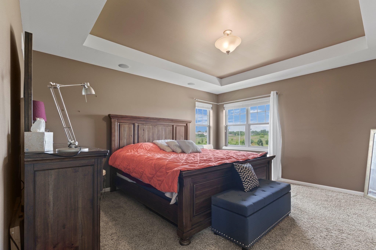
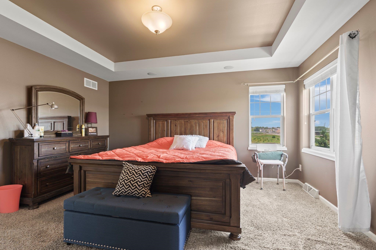
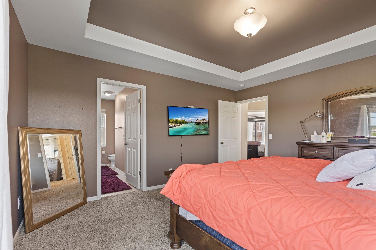
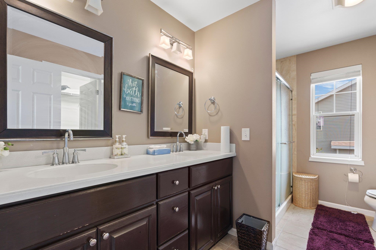
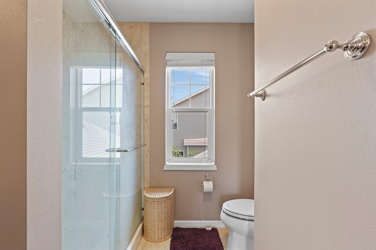
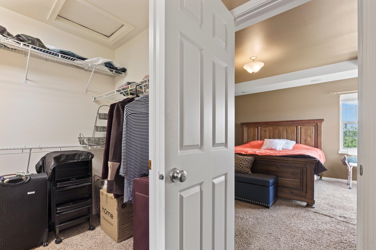
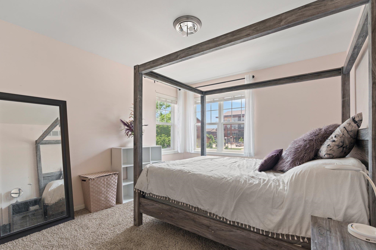
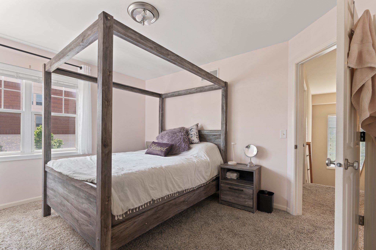
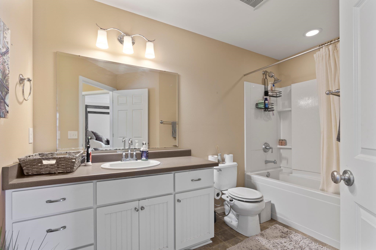
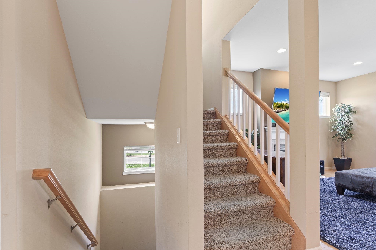
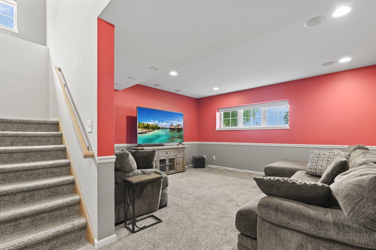
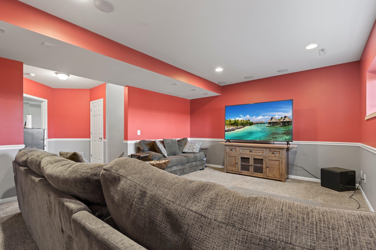
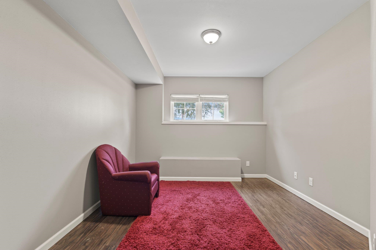
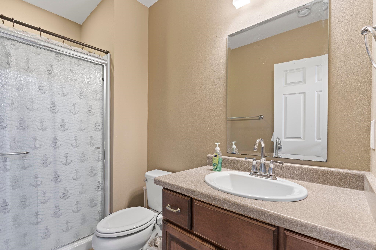
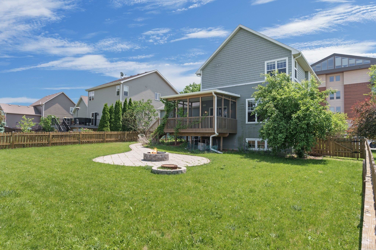
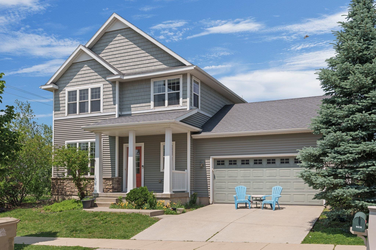
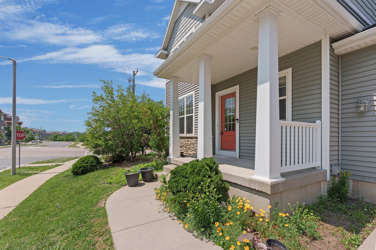
This well maintained 4-bed, 4-bath former model home boasts a Control 4 Smart Home system for lighting, sound, and theater room control. The great room features hardwood floors, a gas fireplace, and white trim. The open kitchen includes granite countertops, stainless steel appliances, a pantry with pull-outs, and a mudroom with built-in storage. A flex room/den and powder room enhance the main level. The upstairs includes a master suite that offers a double vanity and tiled shower, plus two other spacious bedrooms. The finished lower level has a fourth bedroom, full bath, and theater room with surround sound. Enjoy a private fenced-in backyard with screened-in deck, and irrigation system, close to parks with easy Westside access. Carpet allowance.

4
beds

3
baths

2,600 Sq.Ft. LIVING AREA

10,018.8 Sq.Ft. lot

Jonathan Gaspero

Jonathan Gaspero

Features & Amenities

Interior

  • total bedrooms4
  • Total bathrooms3
  • full bathrooms3
  • half bathroom1
  • Laundry room Main Level
  • Fireplace Gas
  • APPLIANCES Washer, Dryer, Range, Refrigerator, Dishwasher, Microwave, Disposal, ENERGY STAR Qualified Appliances
  • other interior Features Walk-In Closet(s), Washer, Dryer, Cable available, Breakfast Bar, Kitchen Island

Area & Lot

  • Status Sold
  • Date Sold April 20, 2026
  • Living Area2,600 Sq.Ft.
  • Lot Area10,018.8 Sq.Ft.
  • MLS® ID2016847
  • TypeResidential
  • YEAR BUILT2012
  • NeighborhoodMadison
  • Architecture StylesContemporary
  • Elementary SchoolOlson
  • Middle SchoolToki
  • High SchoolMemorial
  • School DistrictMadison

Exterior

  • STORIES2
  • Garage Space2.0
  • water SourcePublic
  • utilitiesCable Available
  • parkingAttached, Garage Door Opener, Paved
  • HEAT TYPEForced Air, Natural Gas
  • AIR CONDITIONINGCentral Air
  • sewerPublic Sewer
  • SubstructureConcrete Perimeter
  • Disability FeaturesAccessible Hallway(s), Accessible Doors

Financial

  • Sales Price$555,000
  • Real Estate Tax $10,057/yr
  • HOA $255
  • Zoning Res
View Virtual Tour

Let’s Find Your Perfect Home Together

I pride myself in providing personalized solutions that bring my clients closer to their dream properties and enhance their long-term wealth. Contact me today to discuss all your real estate needs!

Follow Me on Instagram